Leave a Message

Thank you for your message. We will be in touch with you shortly.

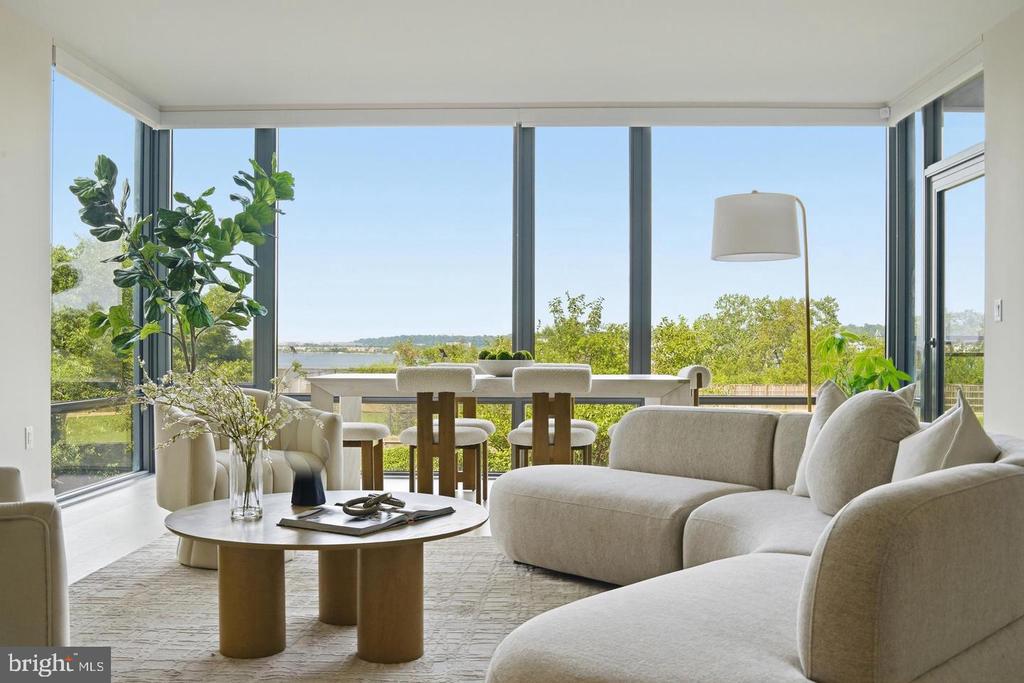
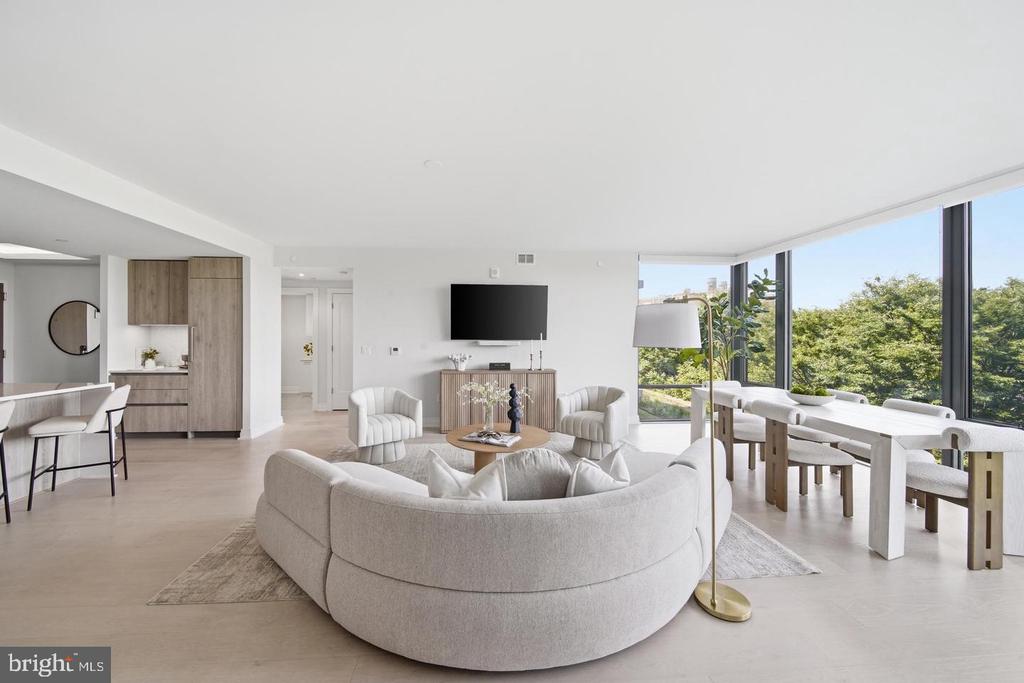
Living room with a curved sectional and dining area beside floor-to-ceiling windows overlooking water.
Furnished living and dining area with floor-to-ceiling windows overlooking the water and green shoreline.
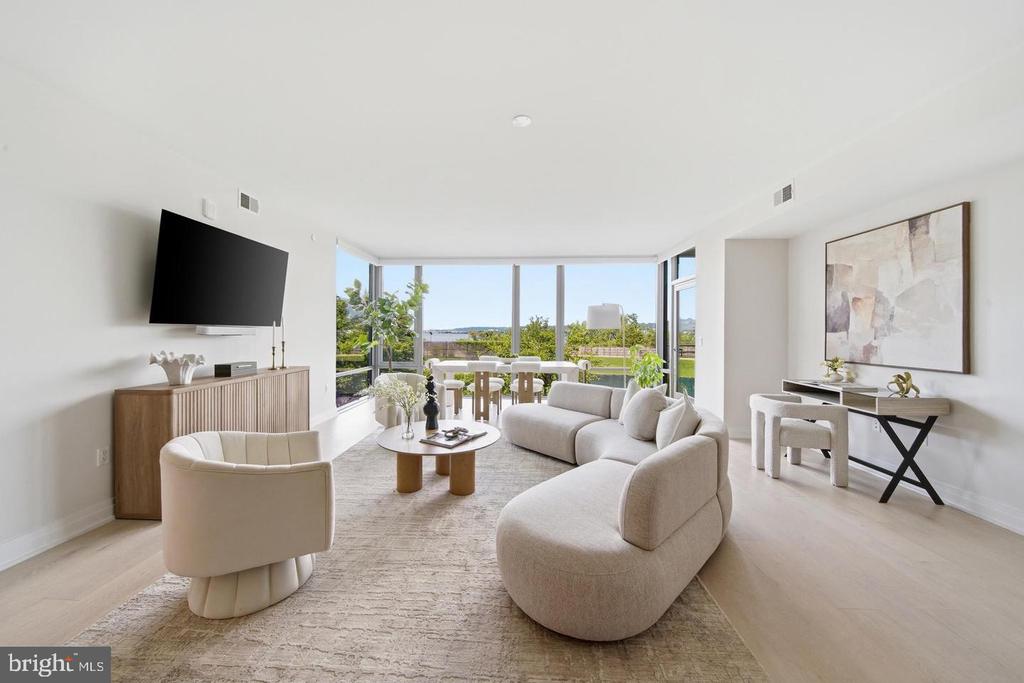
Staged living room with a curved sectional sofa and floor-to-ceiling windows overlooking greenery and water.
Bright living room with a curved white sectional and floor-to-ceiling windows overlooking greenery.
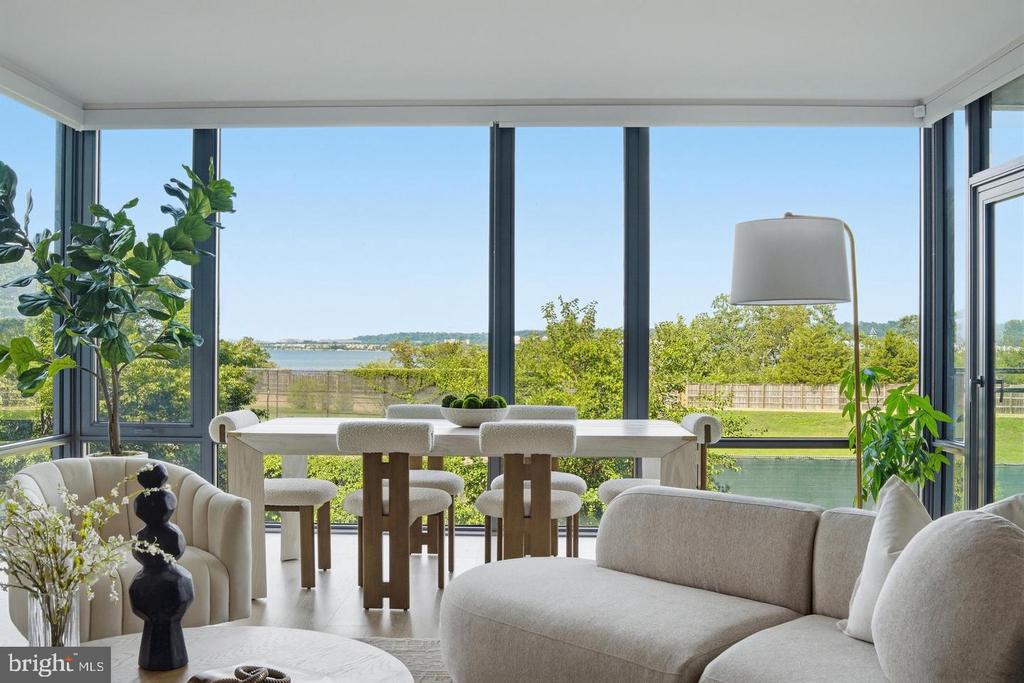
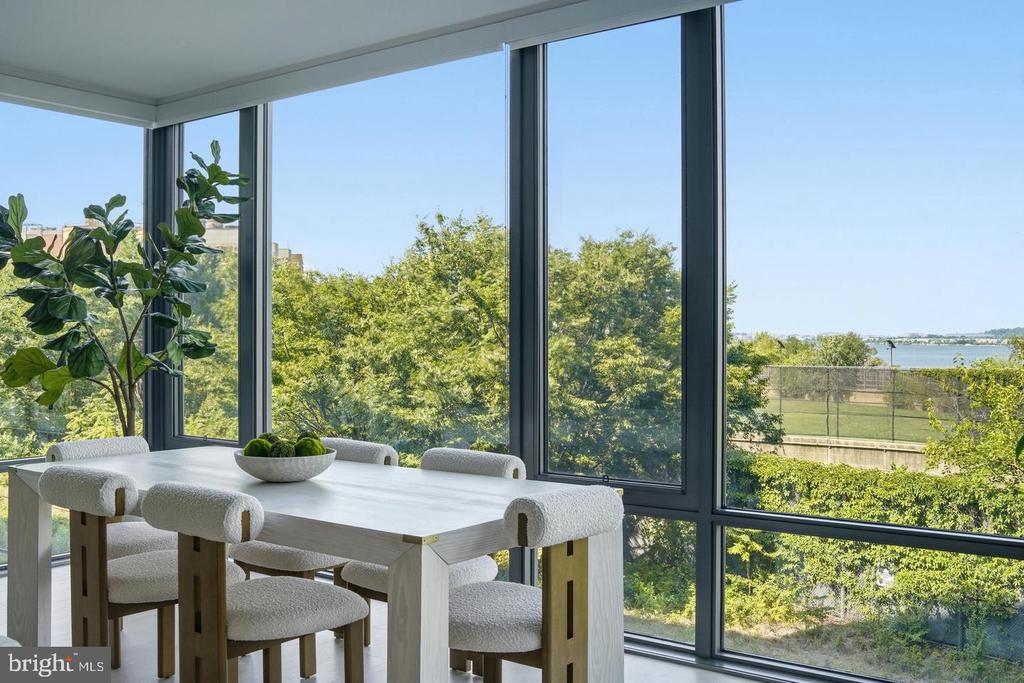
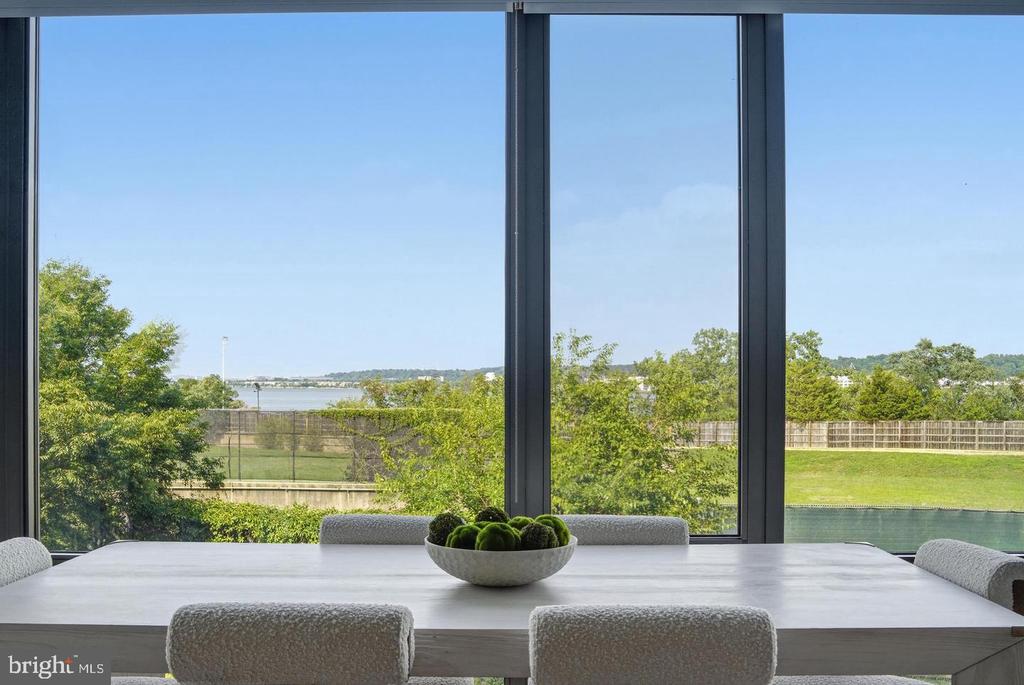
Dining area with a pale wood table and floor-to-ceiling windows overlooking trees, lawn, and water.
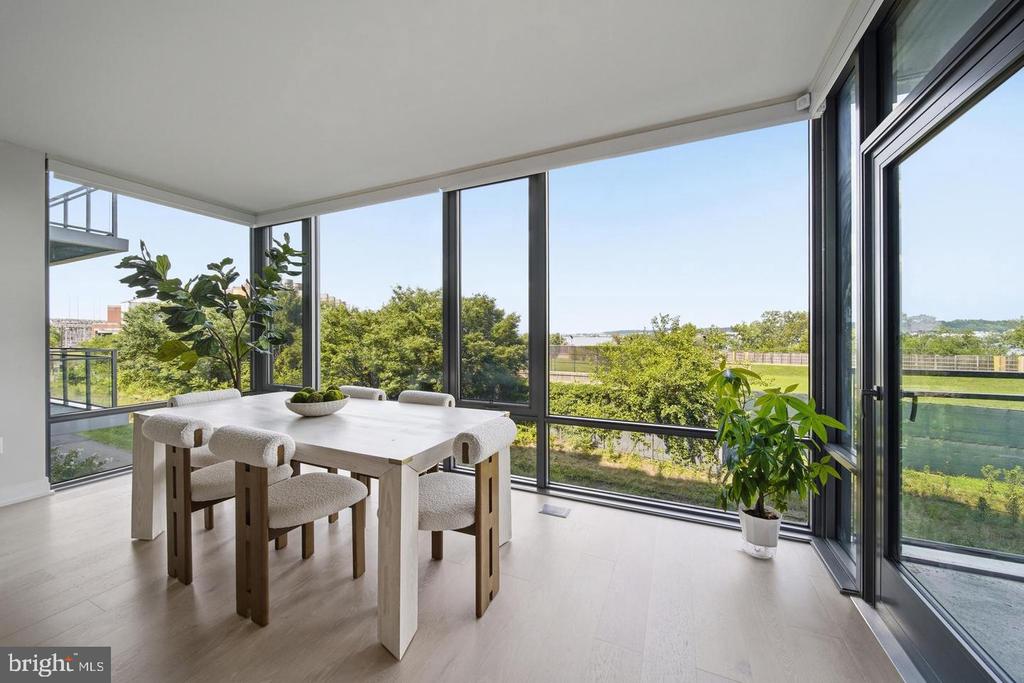
Dining area with a pale wood table and chairs beside floor-to-ceiling windows overlooking water.
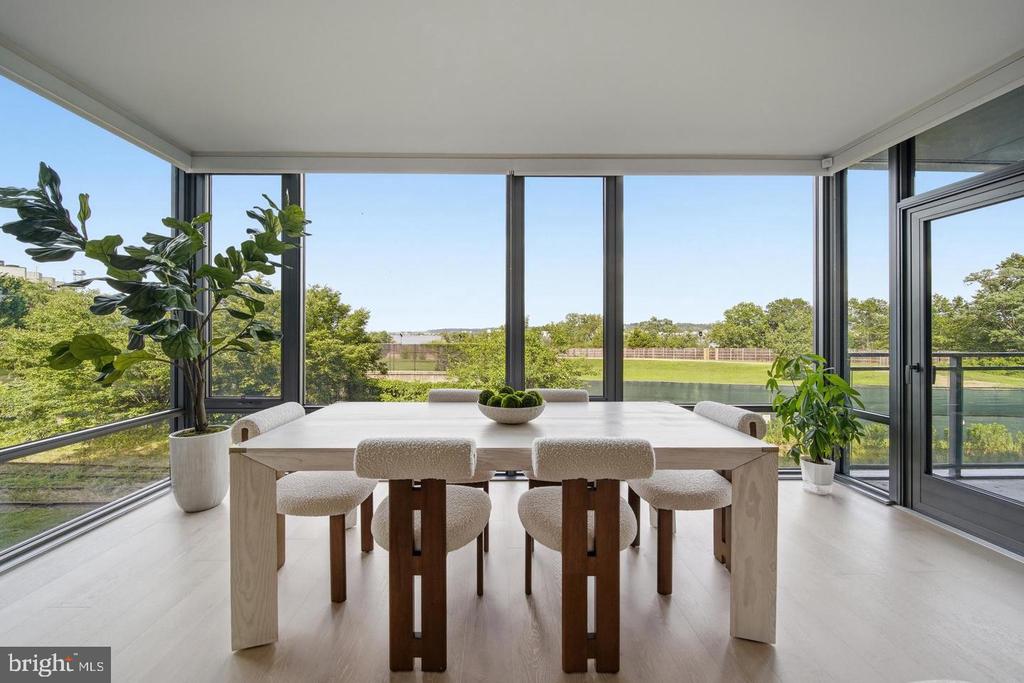
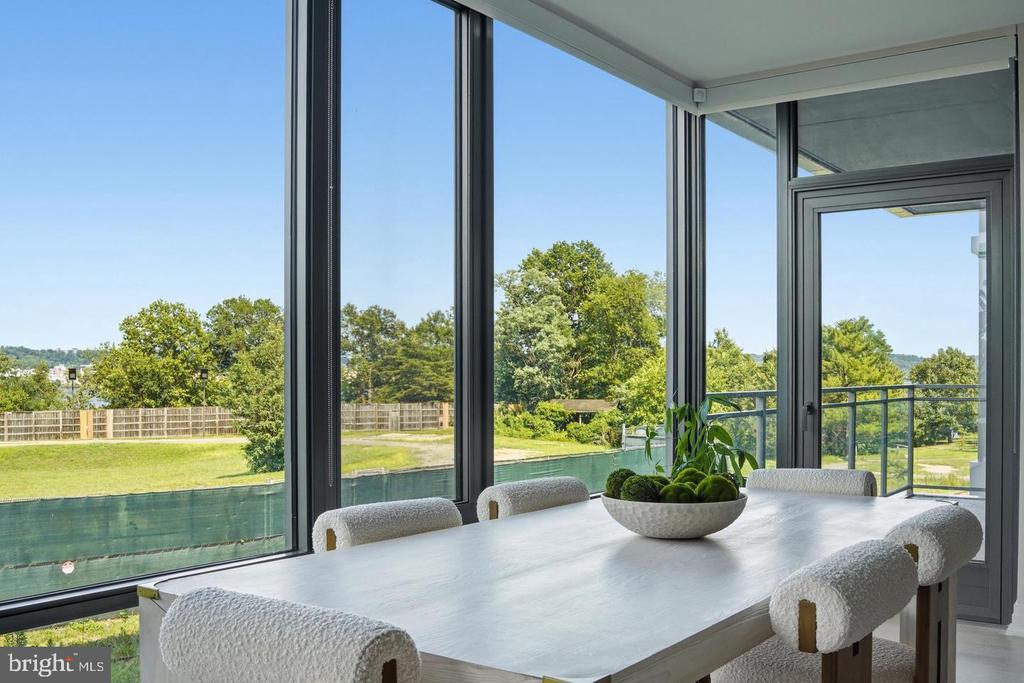
Dining area with a white table beside floor-to-ceiling windows overlooking green grounds and trees.
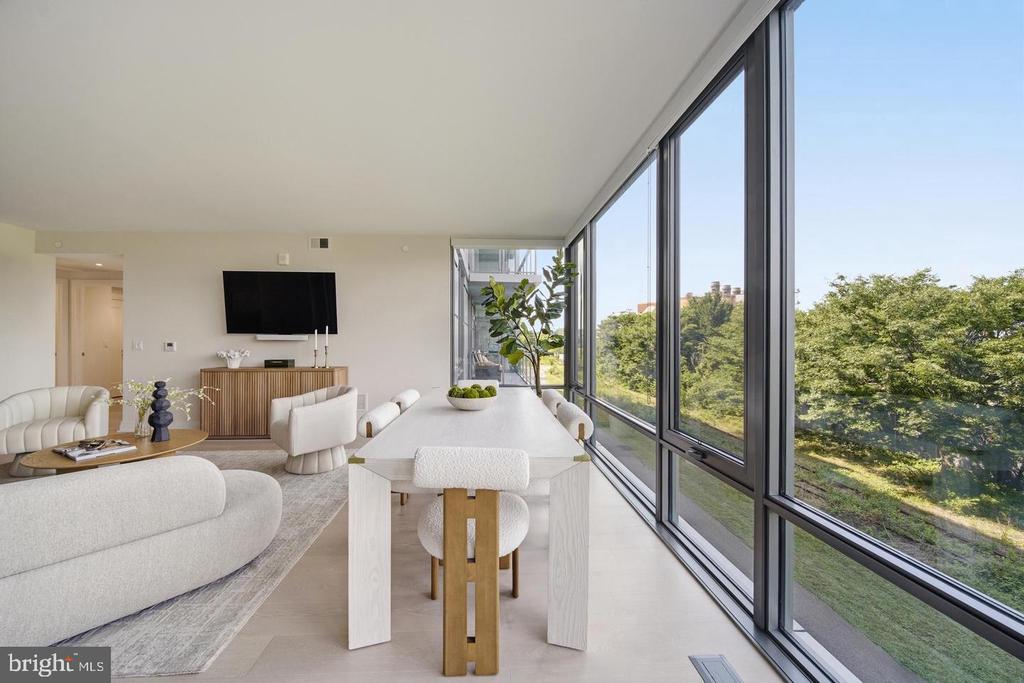
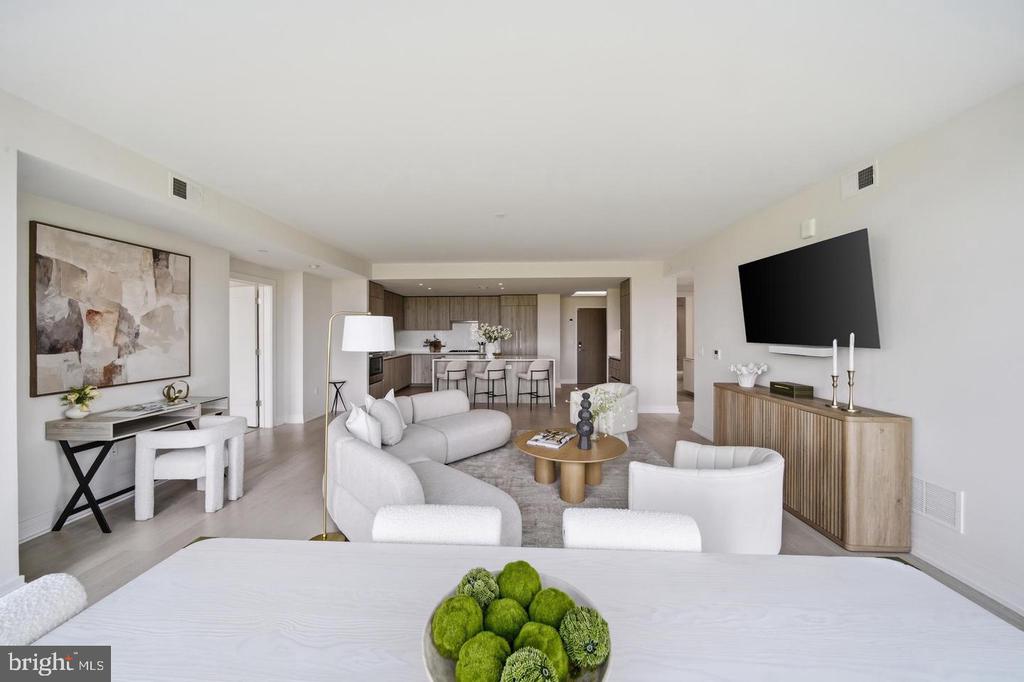
Open-plan living and dining room with white furnishings and floor-to-ceiling windows overlooking trees.
Dining area with a white table beside floor-to-ceiling windows overlooking green grounds and trees.
Dining table in front of floor-to-ceiling windows overlooking trees, lawn, and water.
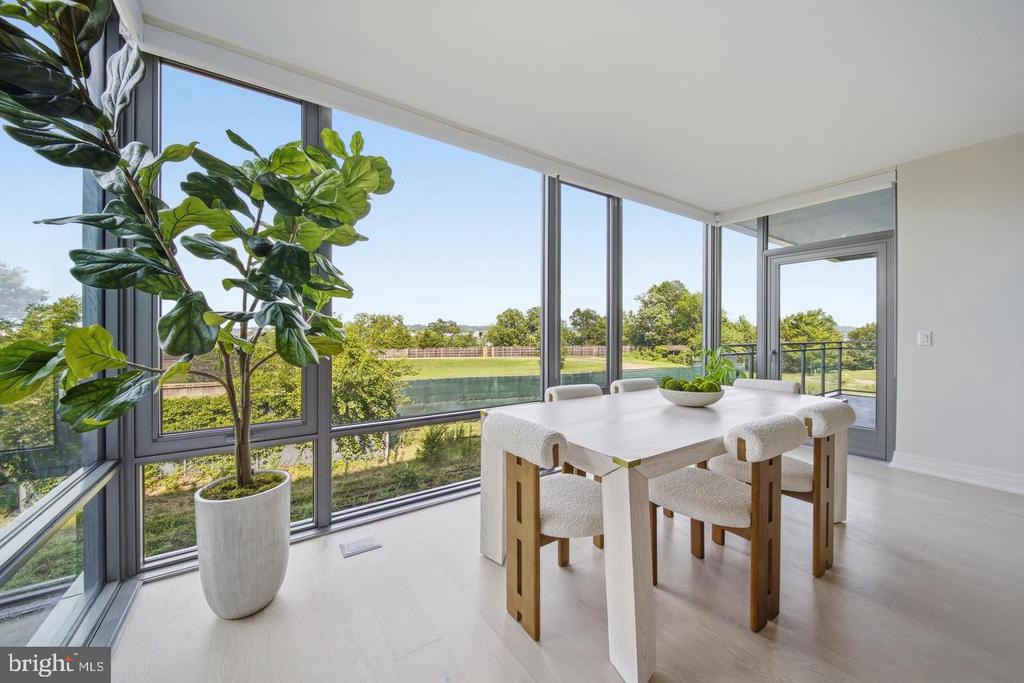
Dining area with a white table and chairs beside floor-to-ceiling windows overlooking green grounds.
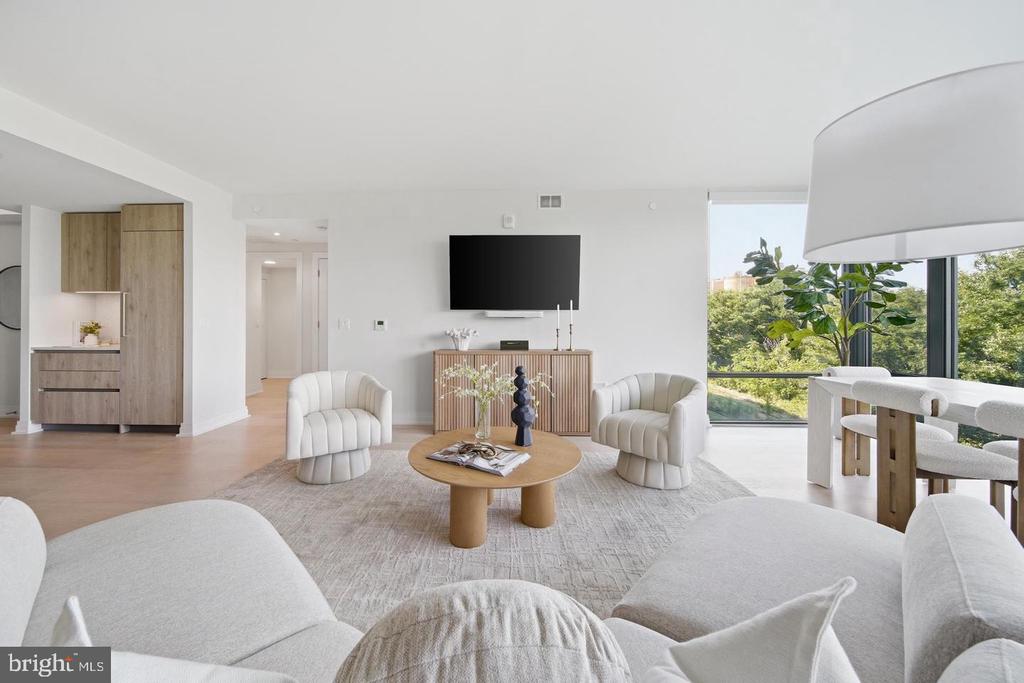
Open-plan living room with a curved white sectional, wall-mounted television, and kitchen island.
Open-plan condo living and dining area with a curved sofa and large windows overlooking trees.
Bright condo living room with white seating, a round coffee table, and a large window overlooking trees.
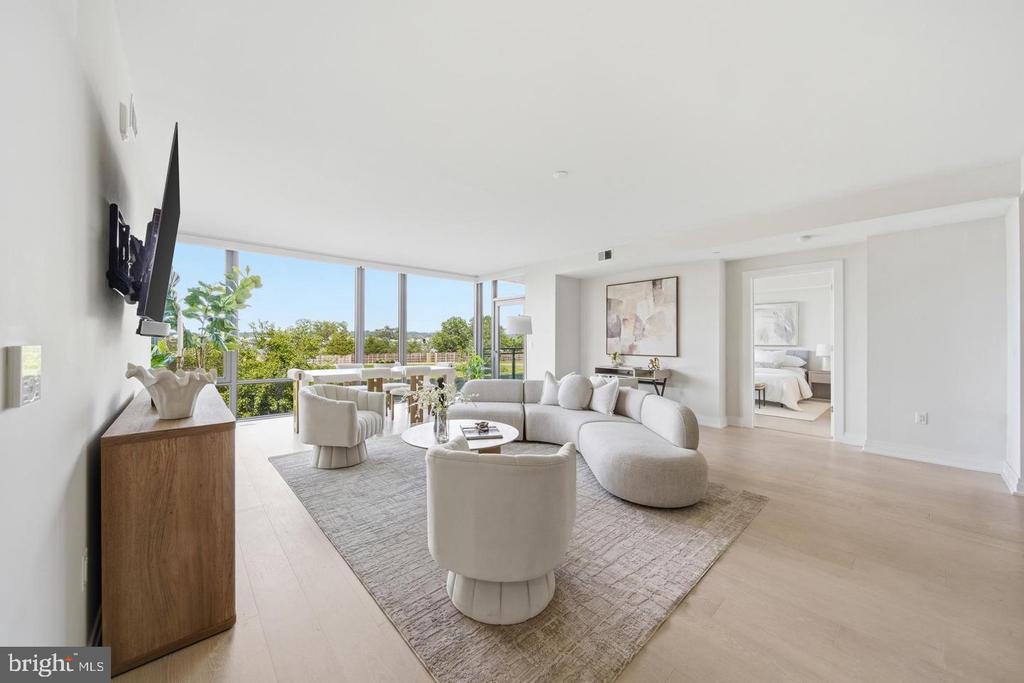
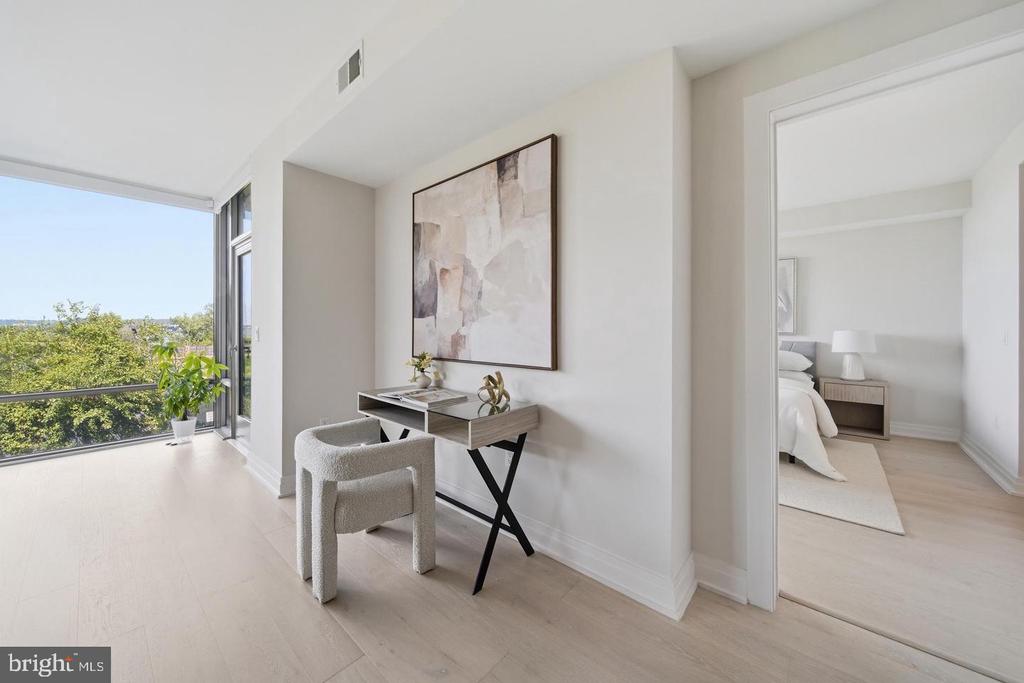
A compact desk nook beside floor-to-ceiling windows, with a furnished bedroom visible through the doorway.
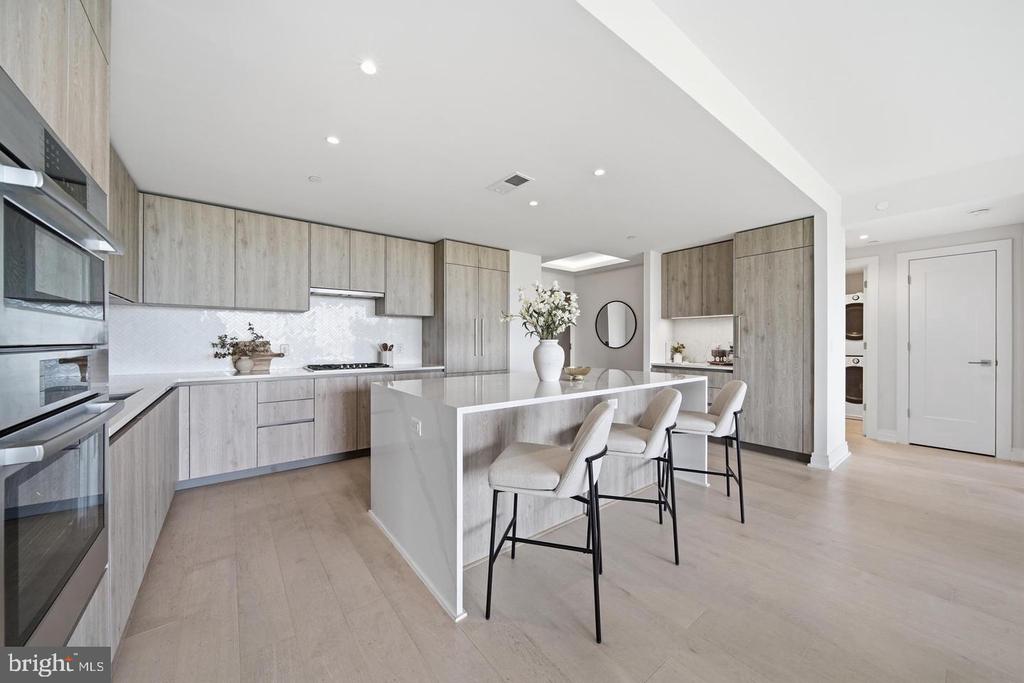
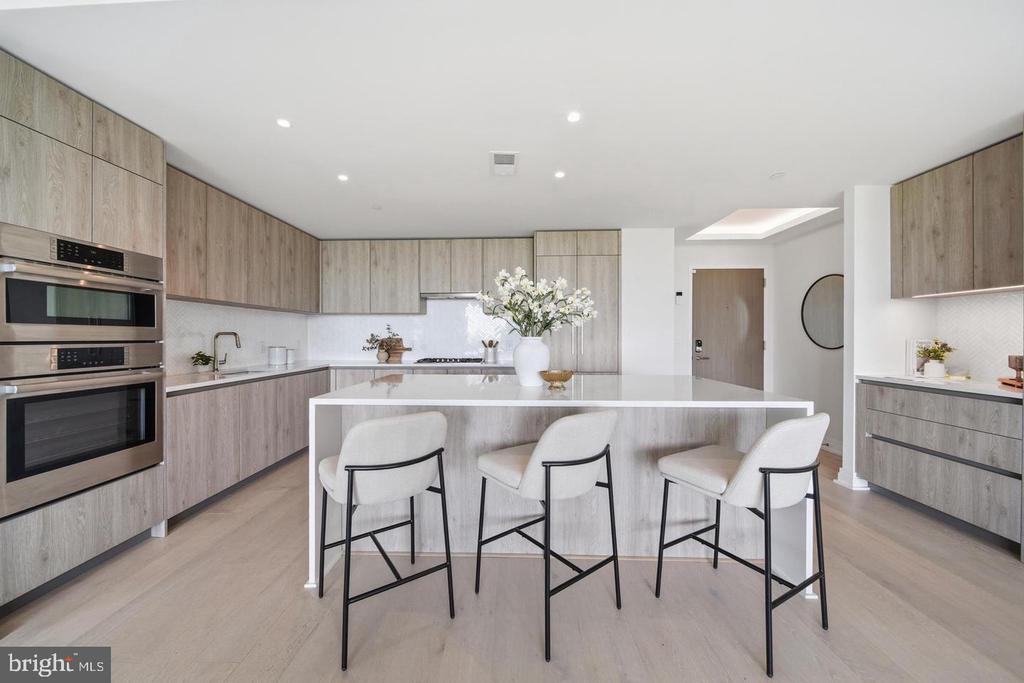
Modern kitchen with a white island, light wood cabinets, and three upholstered bar stools.
Modern condo kitchen with a white island, three bar stools, and light wood cabinetry.
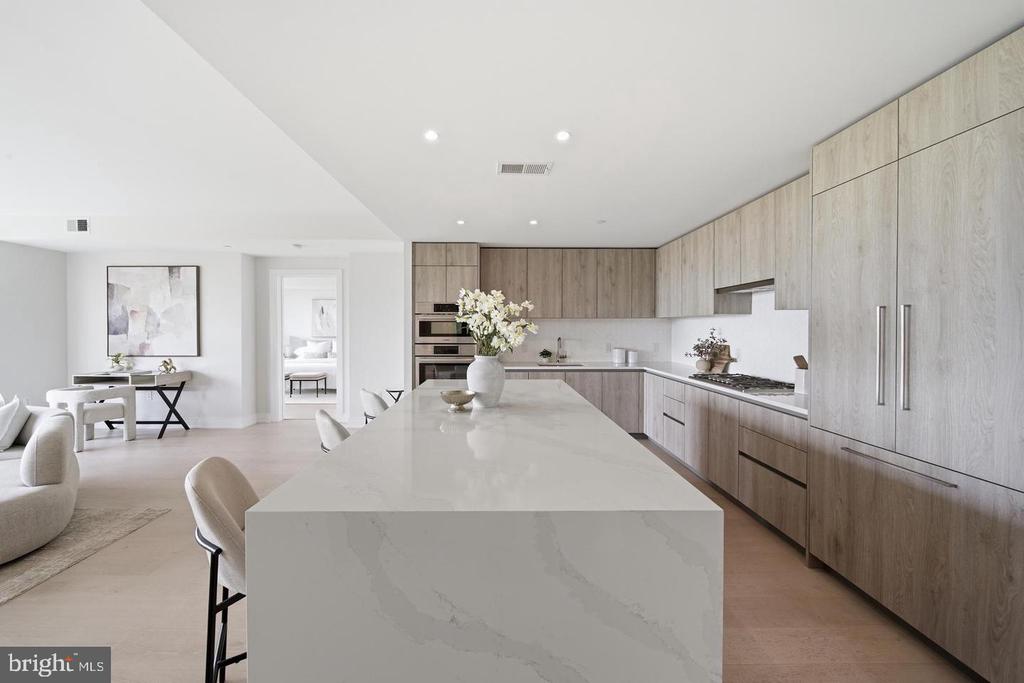
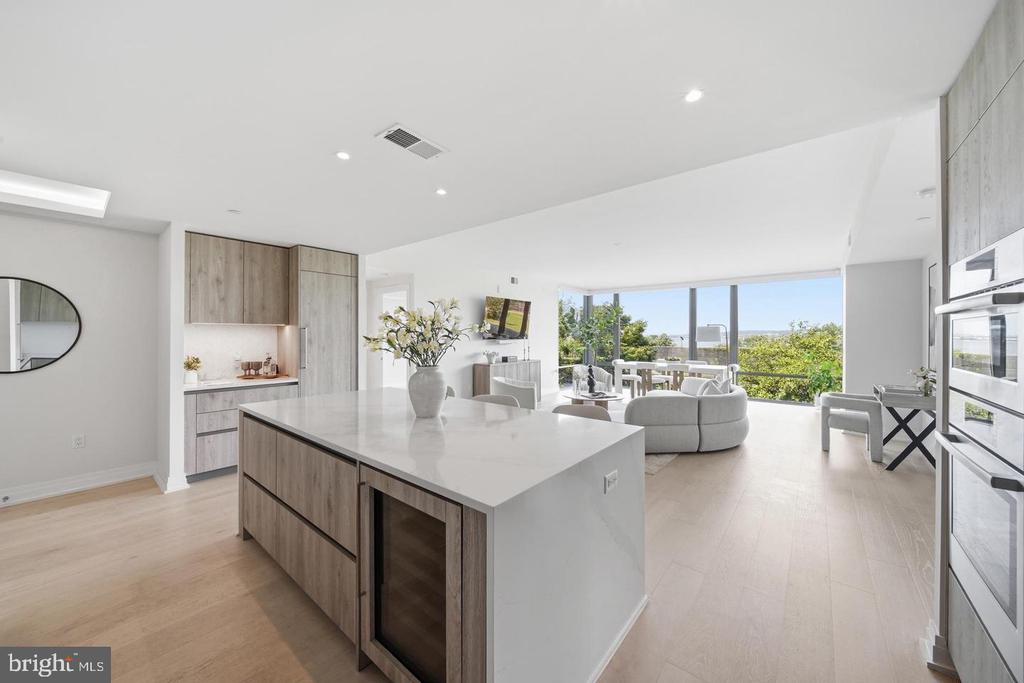
Open-plan kitchen with a large white island, light wood cabinetry, and built-in ovens.
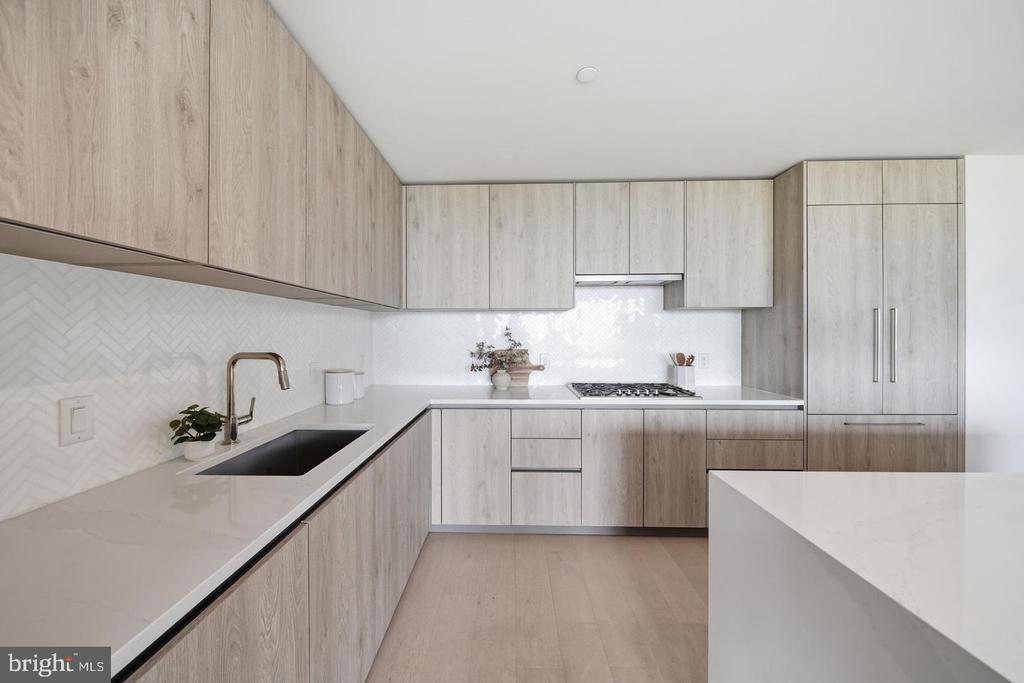
Modern kitchen with light wood cabinets, white herringbone backsplash, and a large island.
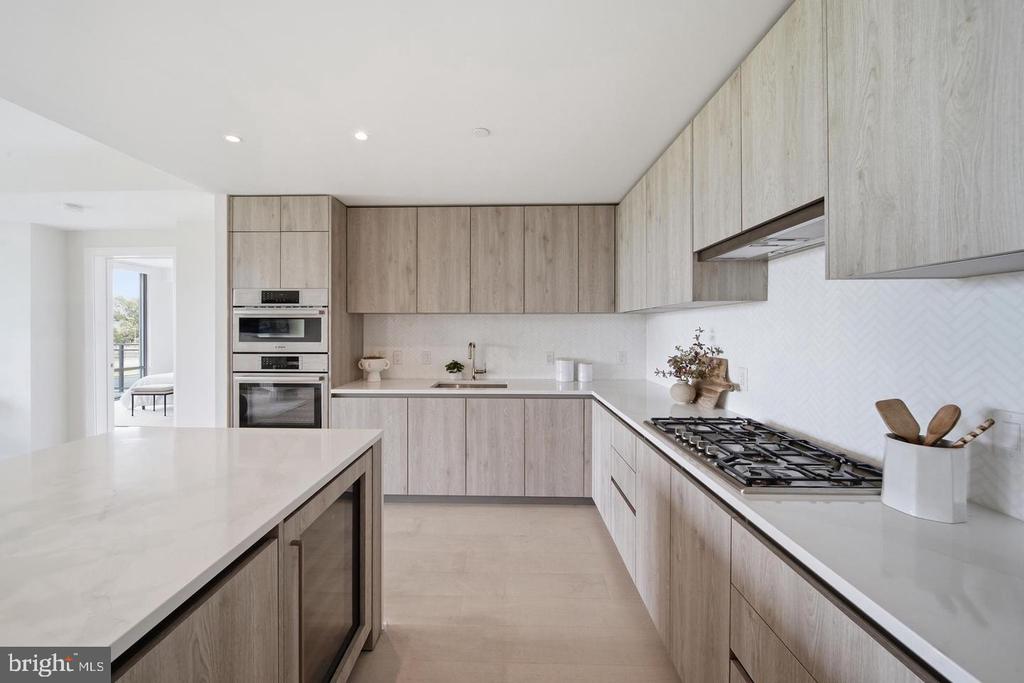
Modern kitchen with light wood cabinets, white stone counters, a large island, and a gas cooktop.
Open-plan kitchen with a large stone island, light wood cabinetry, and windows overlooking trees.
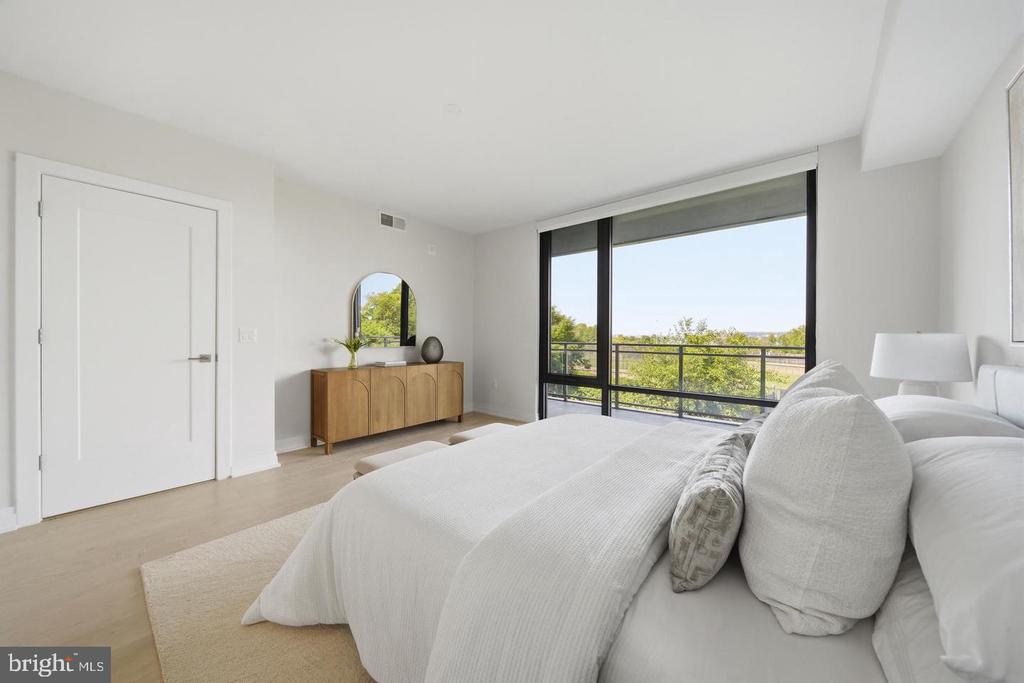
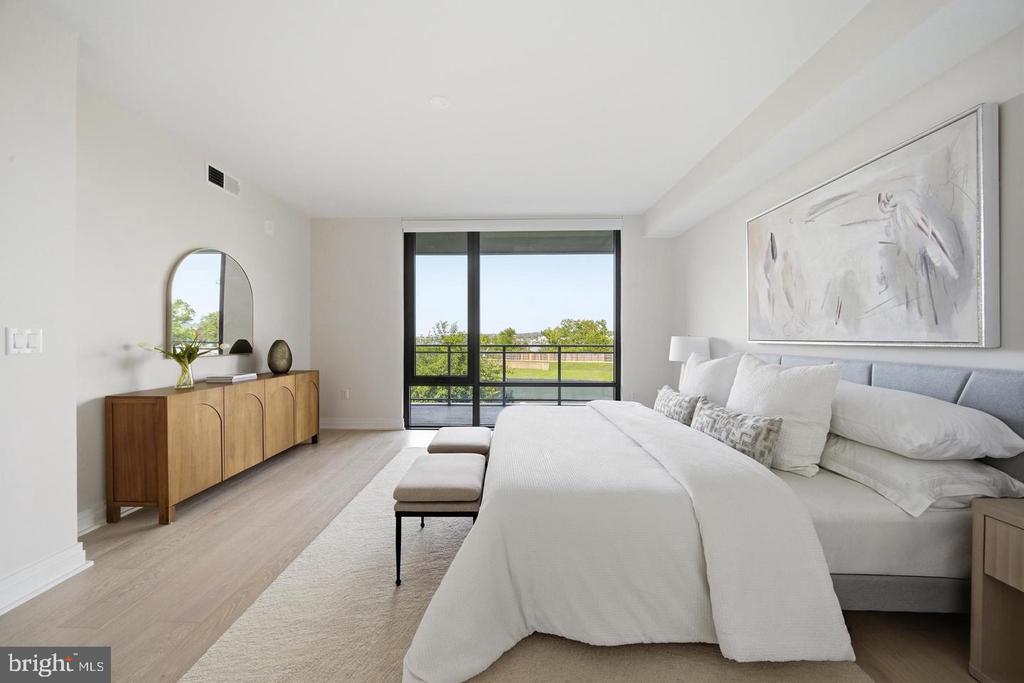
Staged bedroom with a white bed, wooden dresser, and sliding doors to a balcony overlooking greenery.
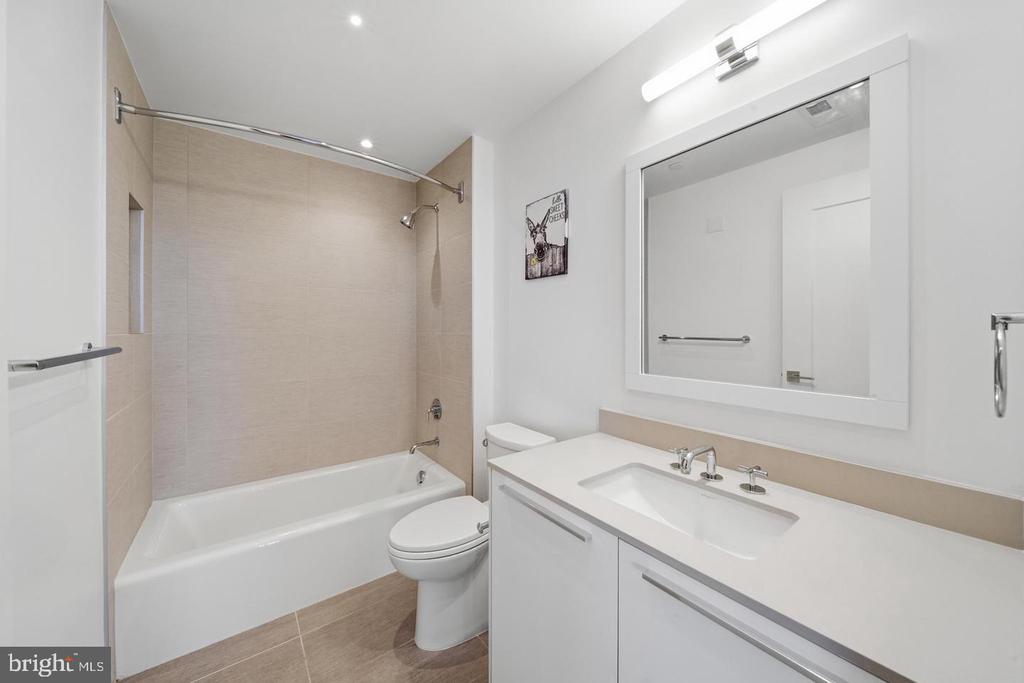
Bathroom with beige-tiled tub and shower, toilet, and long white vanity with a large mirror.
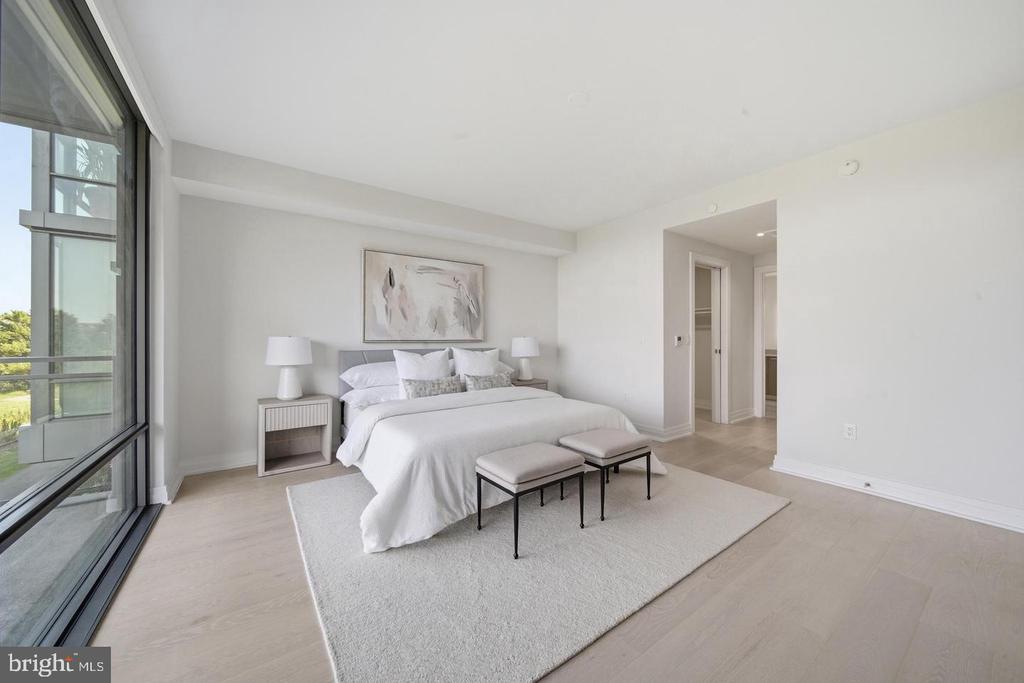
Staged bedroom with a white bed and corner windows overlooking trees and lawn.
Bright bedroom with a white bed and two benches beside a sliding glass door to the balcony.
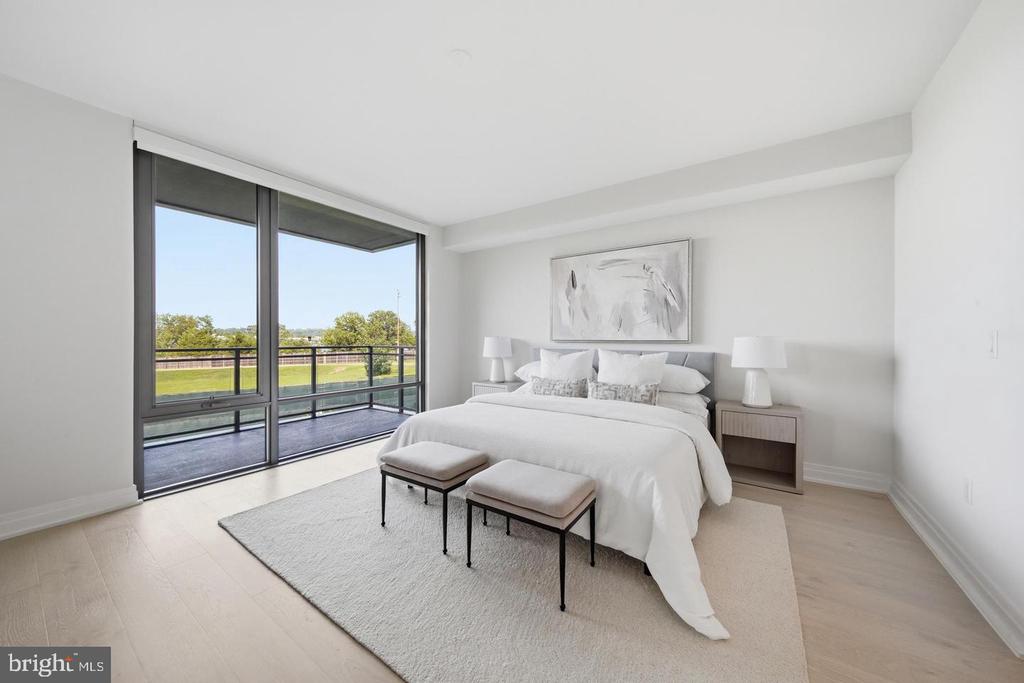
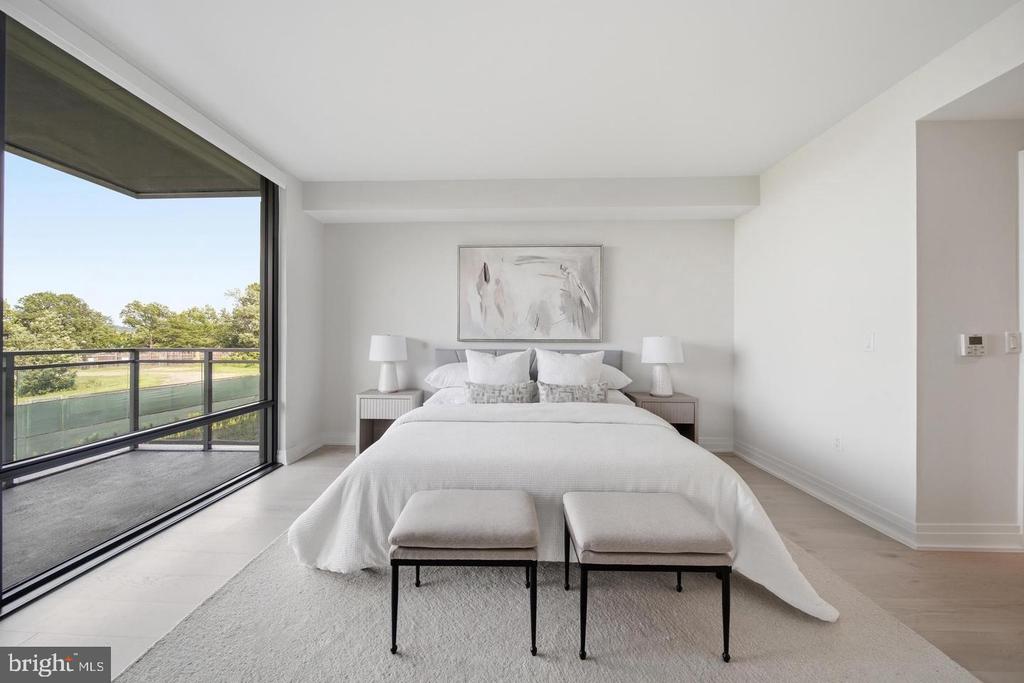
Staged bedroom with a white bed, two upholstered benches, and floor-to-ceiling windows.
Staged bedroom with a large white bed and sliding glass doors overlooking green lawn and trees.
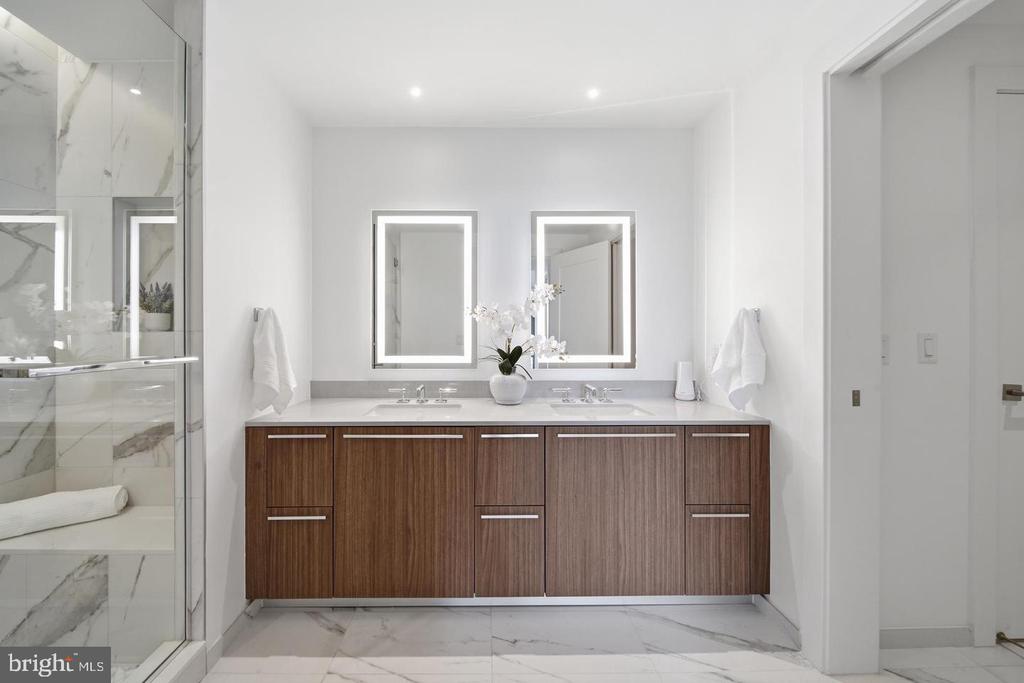
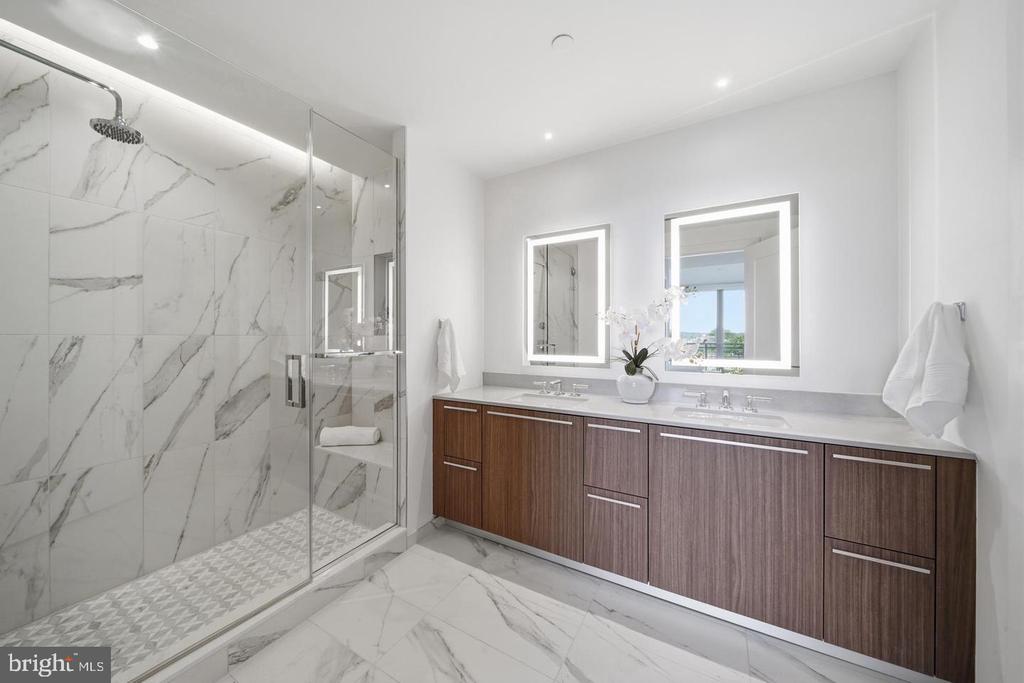
Bathroom with a double vanity, illuminated mirrors, and a marble-tiled glass shower.
Modern bathroom with a marble-look walk-in shower and long double vanity.
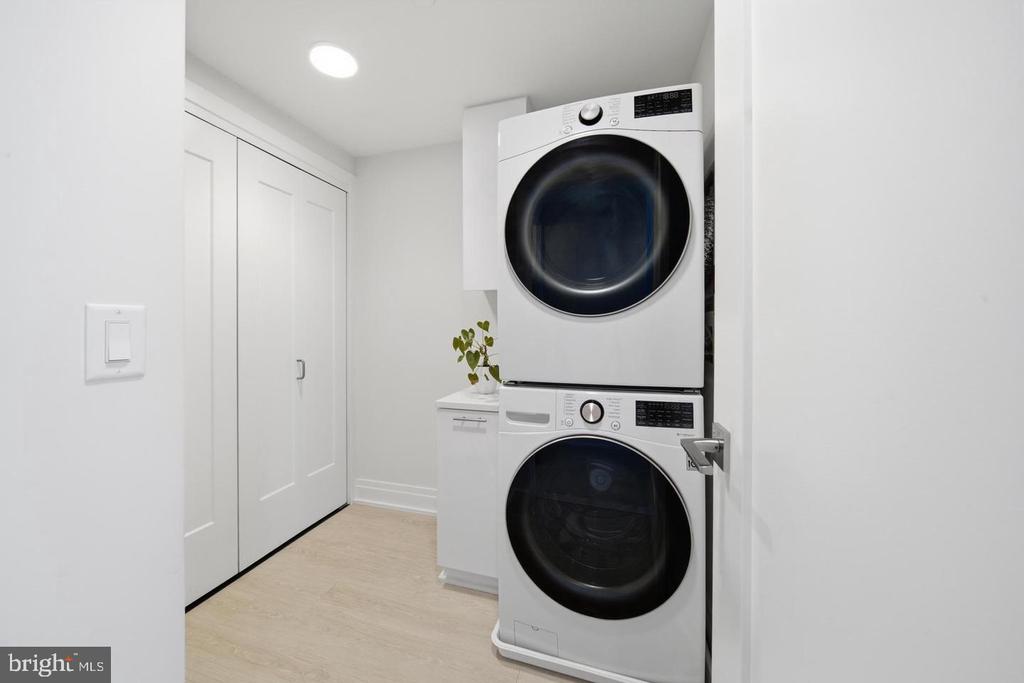
Laundry room with stacked front-loading washer and dryer beside white closet doors.
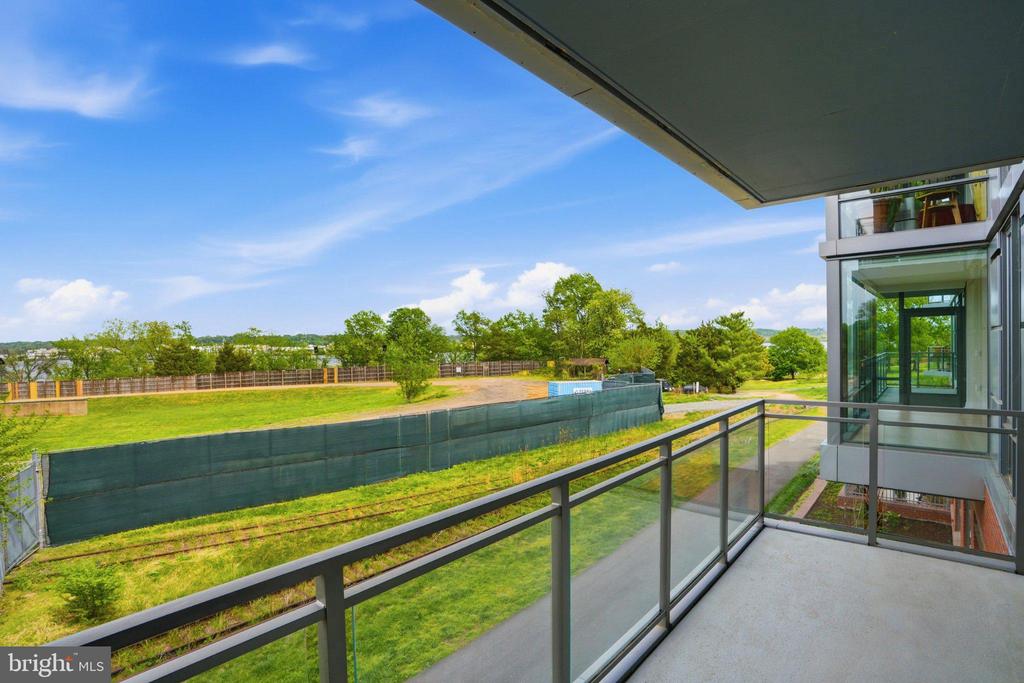
Apartment balcony overlooking a green lawn and trees, with glass railings and a modern building facade.
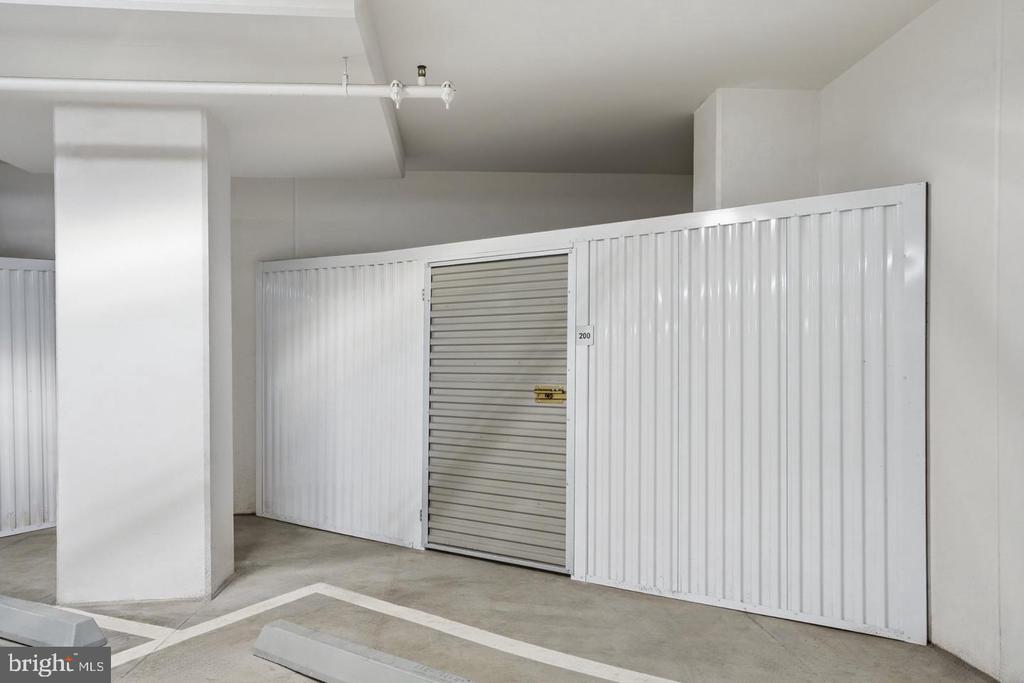
A white metal storage unit with a roll-up door in a concrete garage.
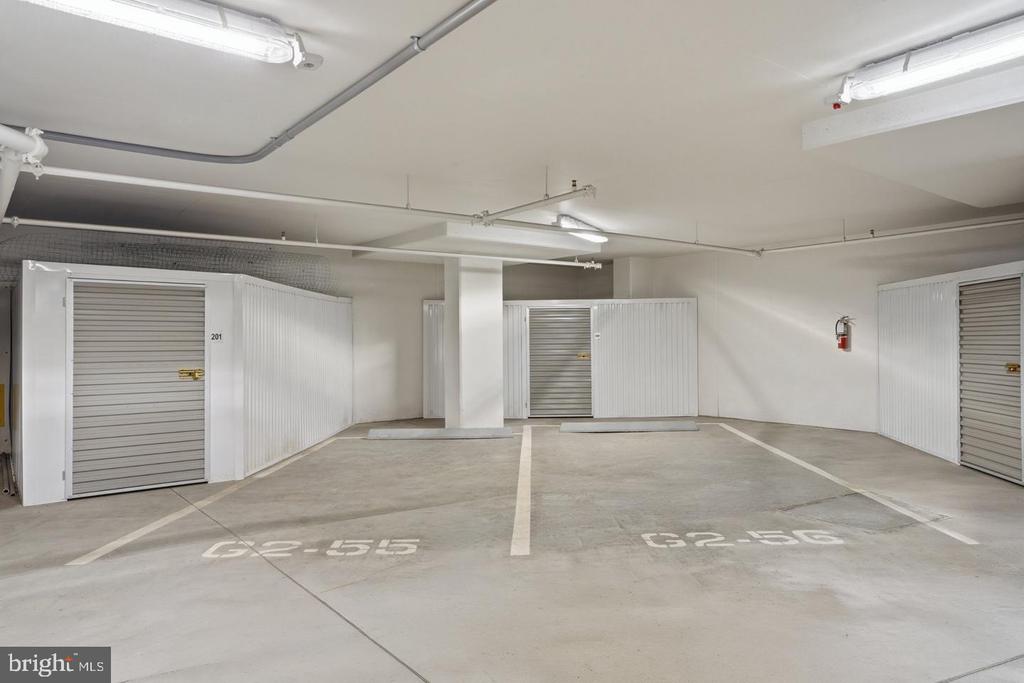
Parking garage with two marked spaces and white roll-up storage doors.
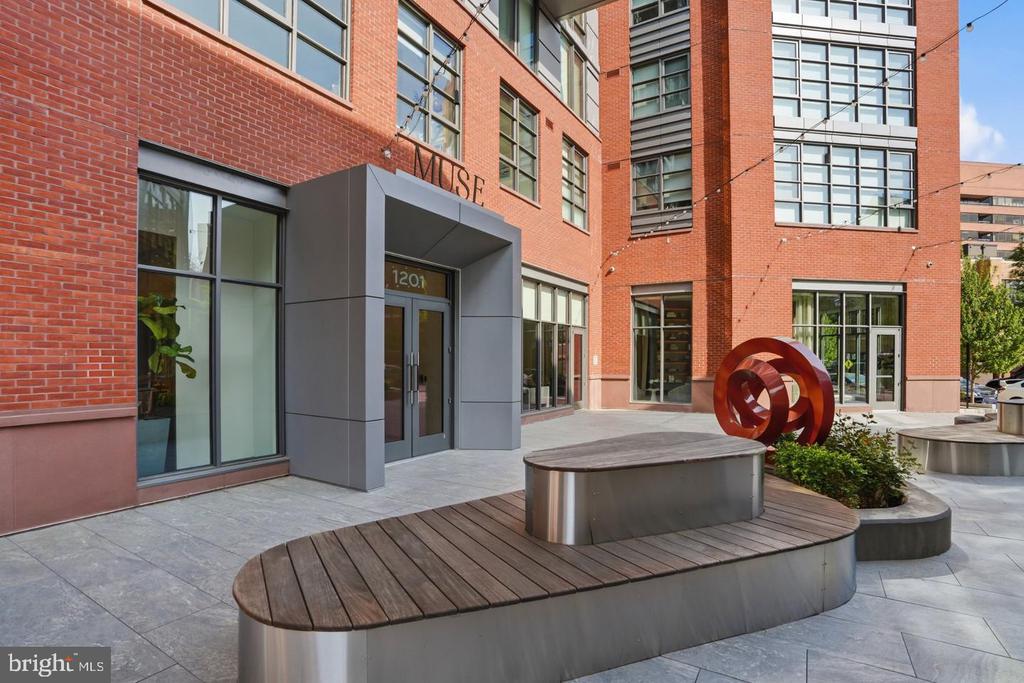
MUSE condominium entrance with red brick facade, sculptural seating, and a red abstract sculpture.
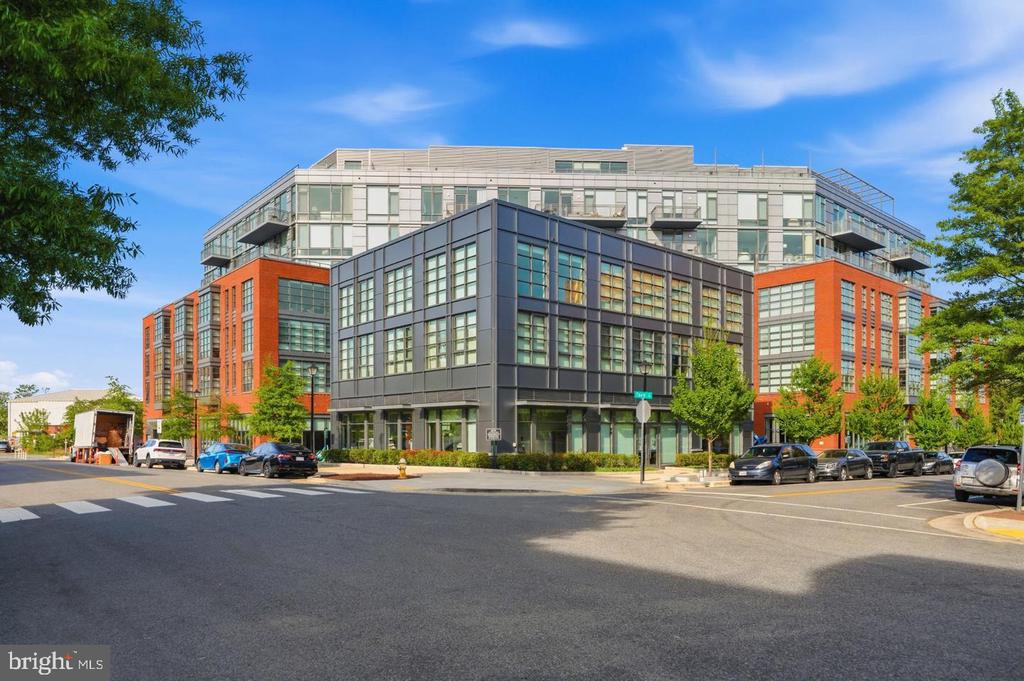
Modern condominium building with red brick wings and a dark glass corner facade on a sunny street.
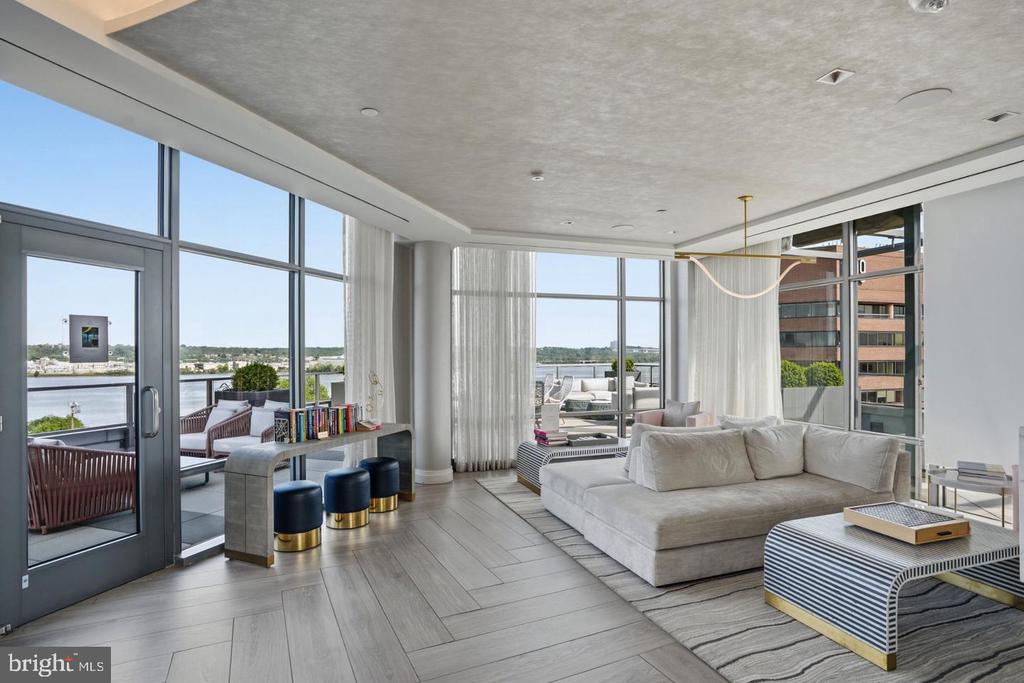
Furnished living room with floor-to-ceiling windows overlooking the river and terrace.
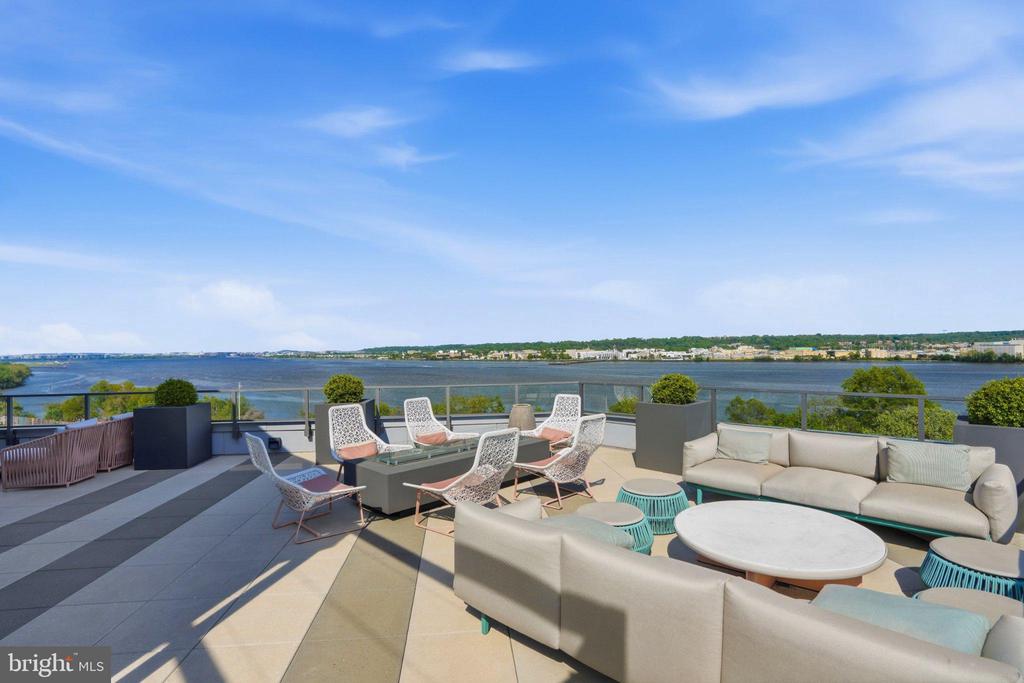
Rooftop terrace with modern lounge seating and planters overlooking the water.
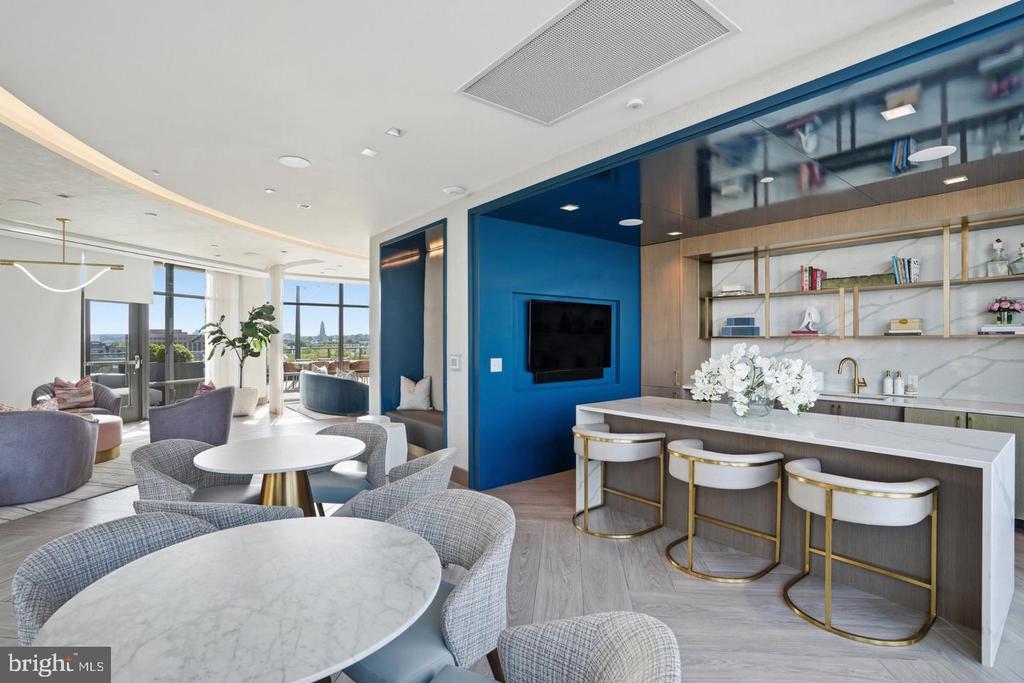
Furnished open-plan lounge and kitchen with a blue accent wall, marble island, and broad windows.
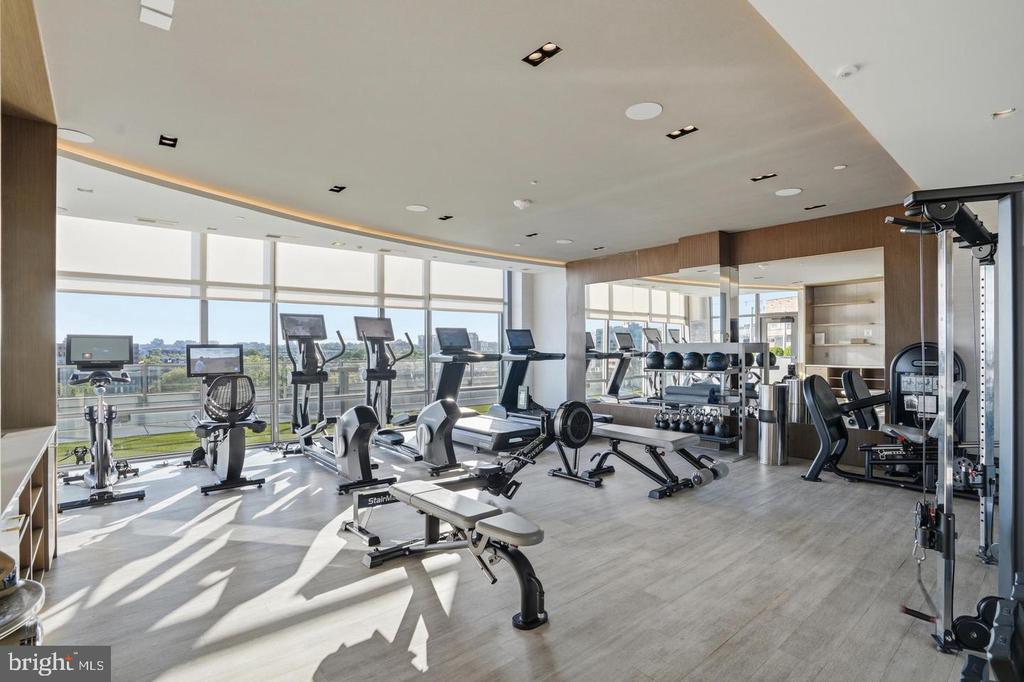
Fitness center with cardio and weight equipment beside expansive windows.
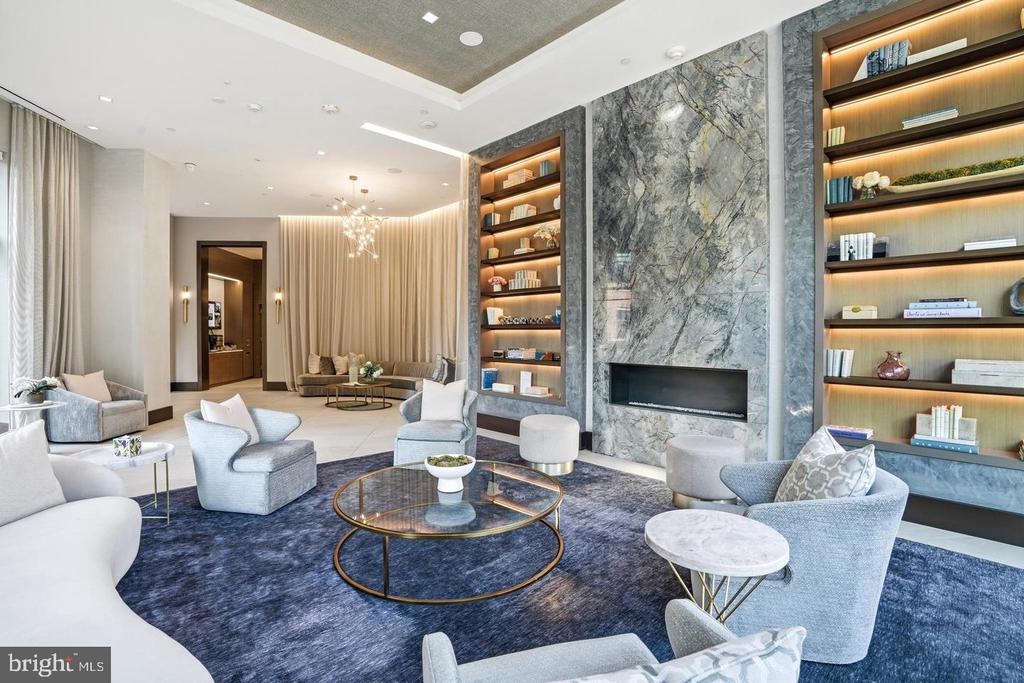
Furnished condominium lounge with a marble fireplace wall and illuminated built-in shelves.
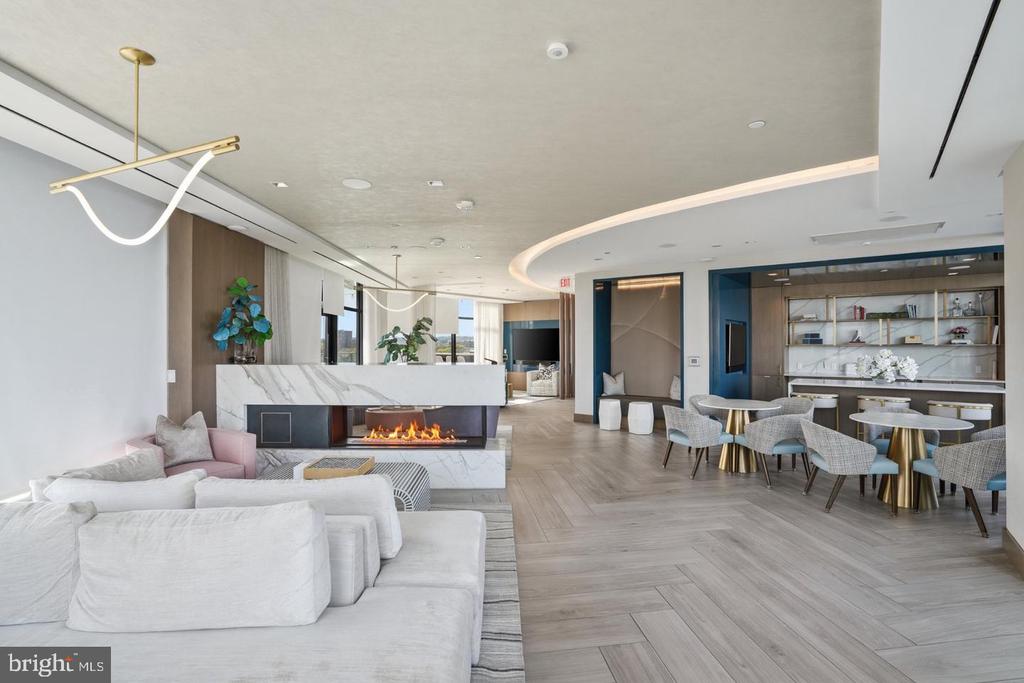
Building lounge with white sofas, a marble fireplace, and dining tables.
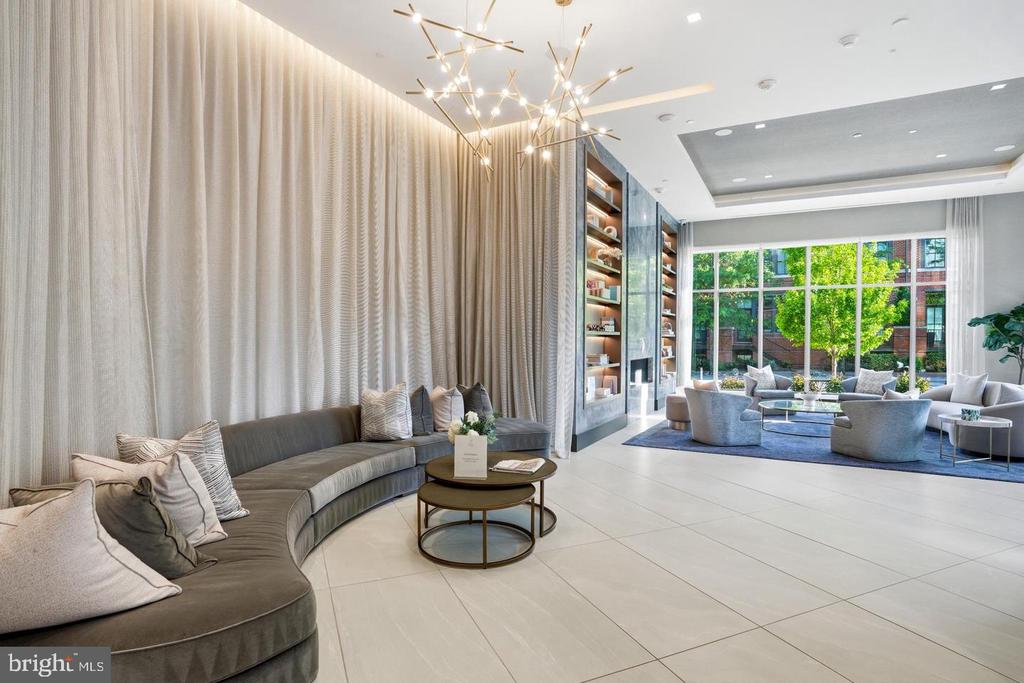
Modern residential lounge with curved gray sofas, a statement chandelier, and large windows overlooking a leafy courtyard.
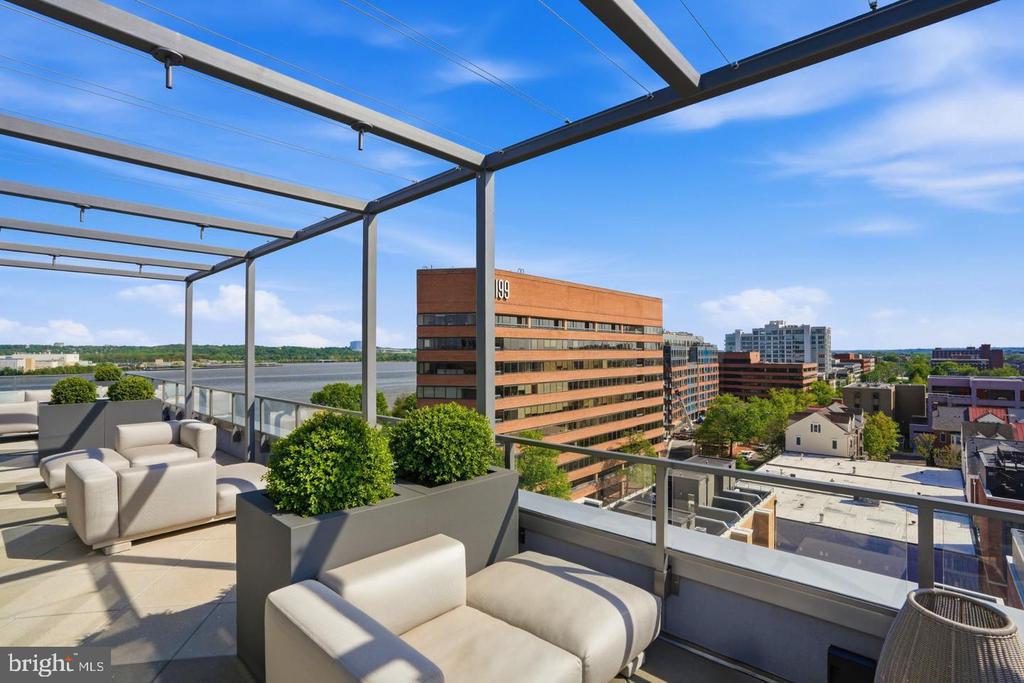
Rooftop terrace with cream lounge seating and planters overlooking the river and city.
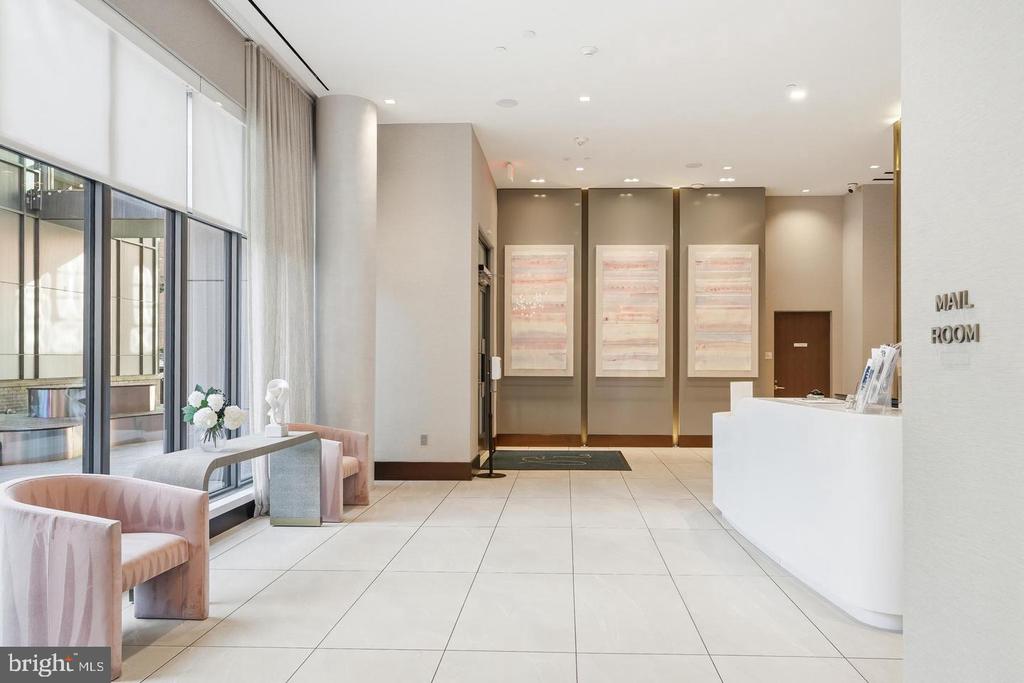
Condominium lobby with a white reception desk, blush seating, tall windows, and mail room sign.
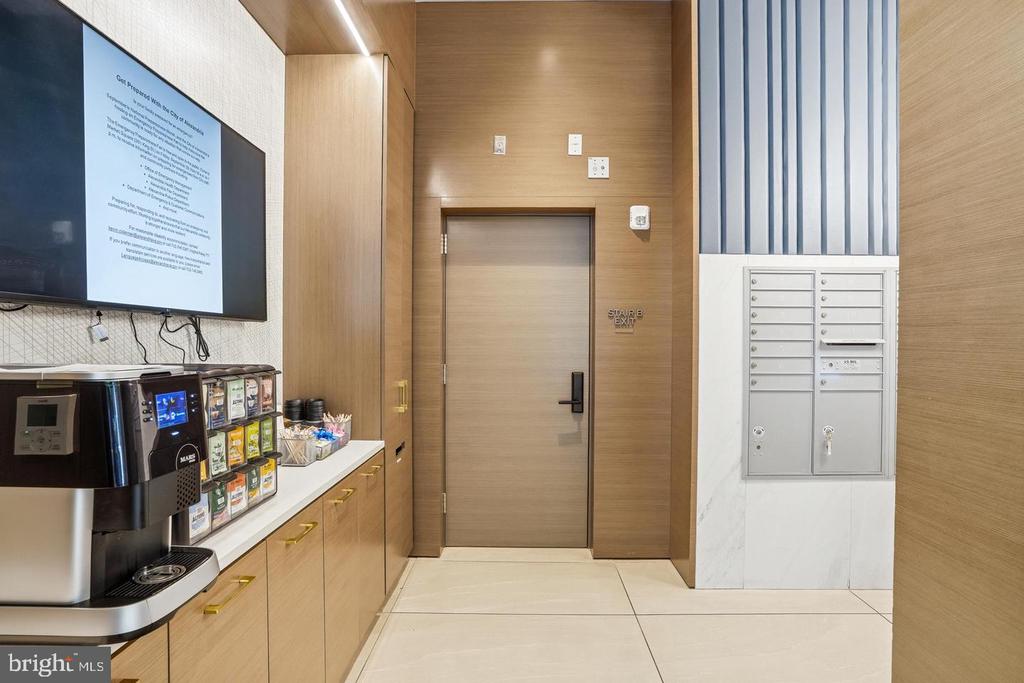
Building lobby with a coffee station, mailboxes, and a wood-paneled stairwell door.
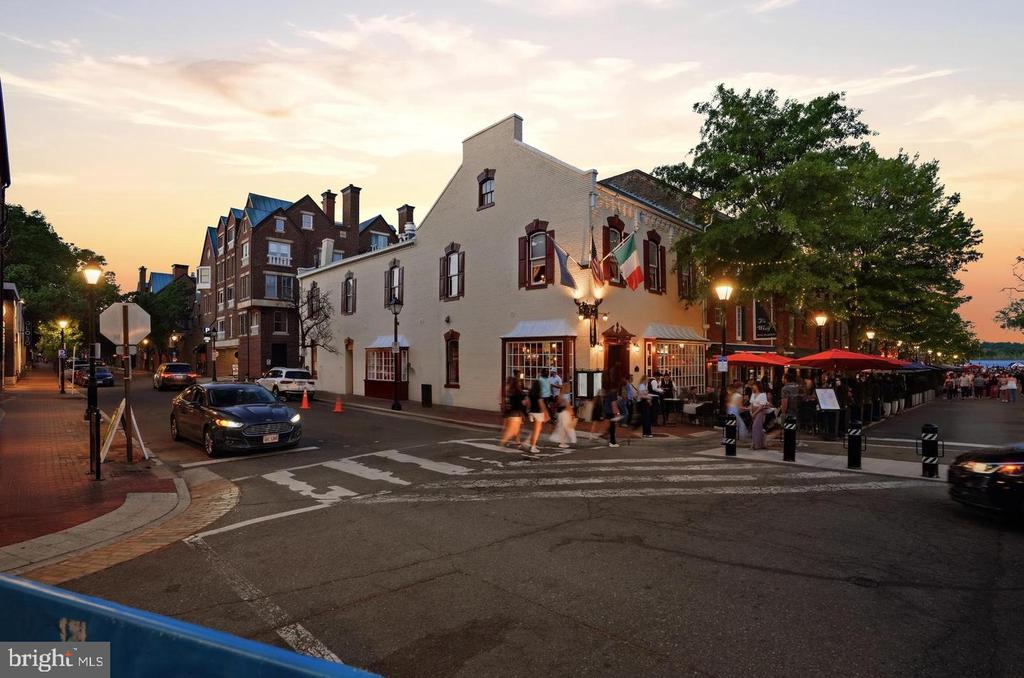
Alexandria street corner at dusk with a white building, restaurant patio, and pedestrians crossing.
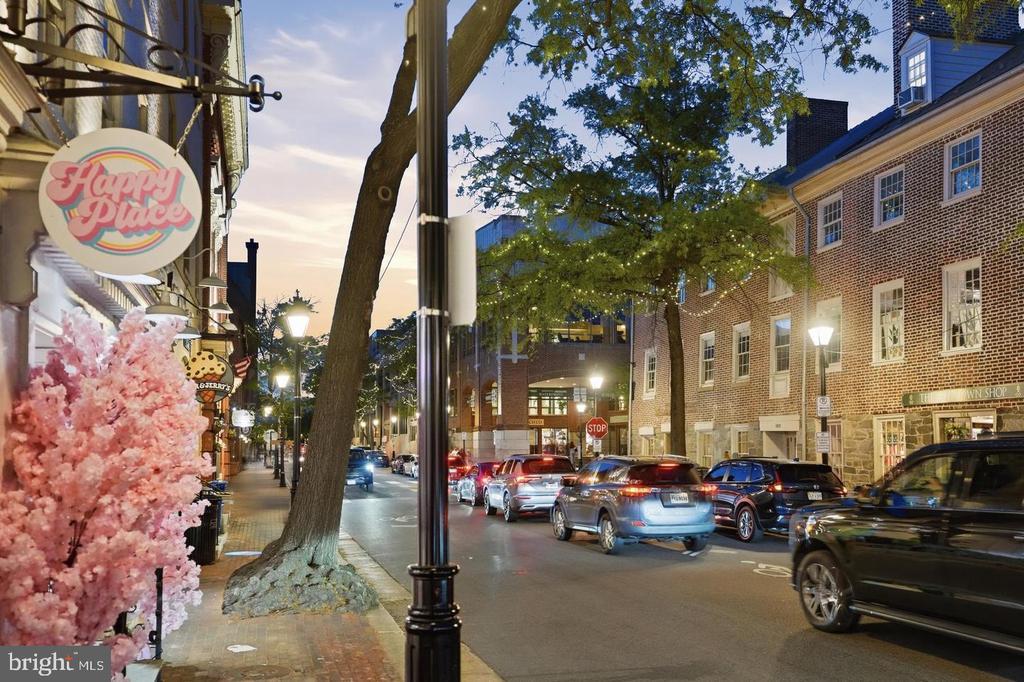
Alexandria street at dusk, with brick storefronts, parked cars, and a lit Happy Place sign.
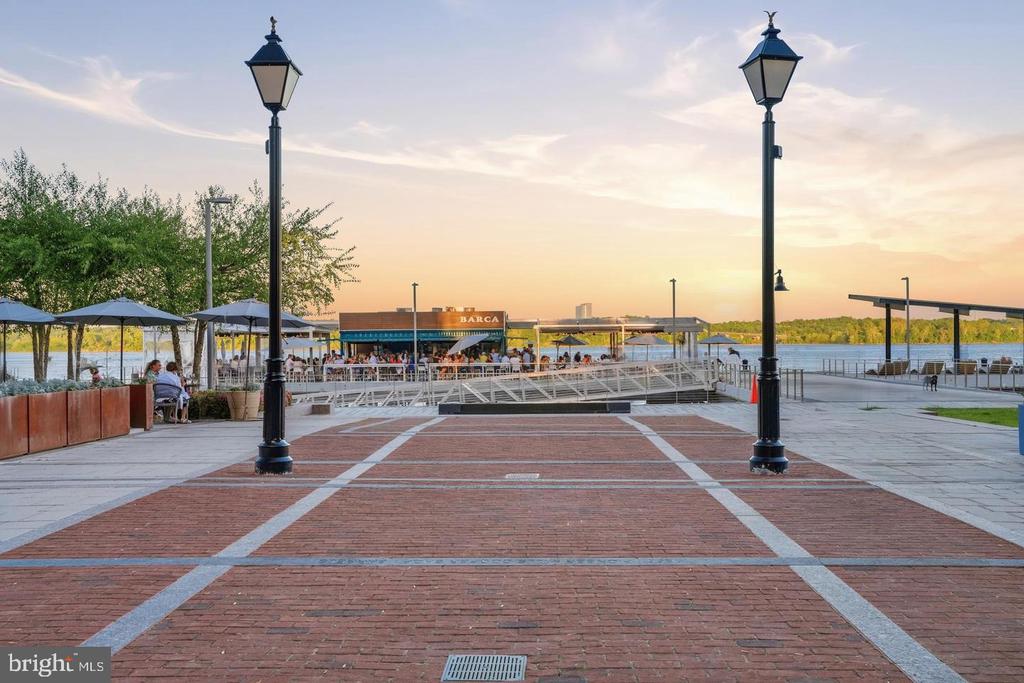
Waterfront promenade with brick paving, lampposts, outdoor dining, and the BARCA restaurant beside the river.
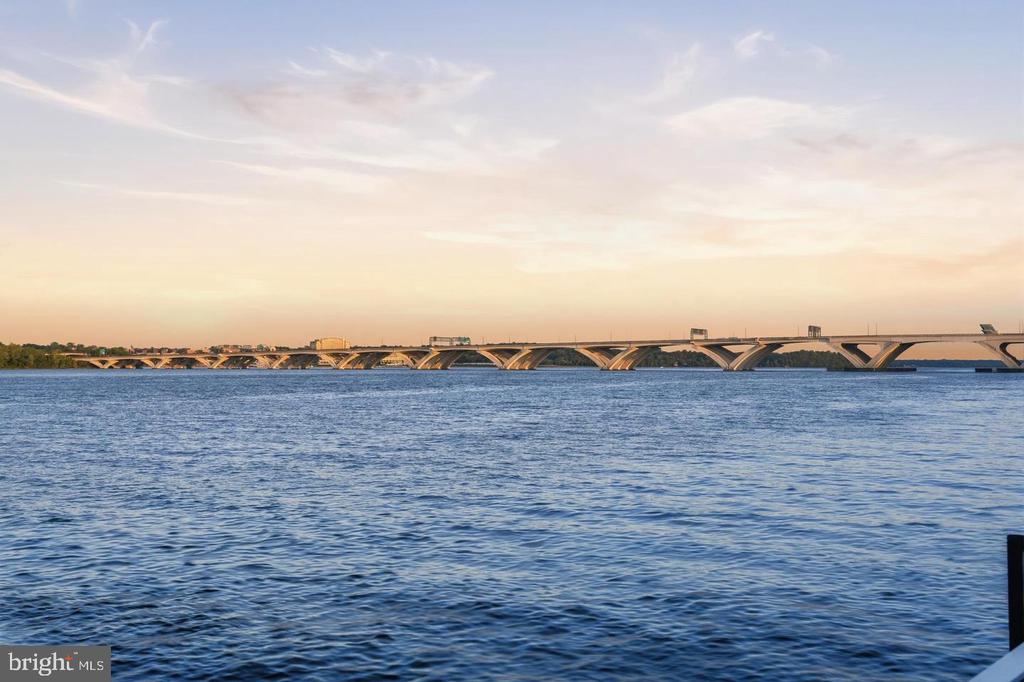
Waterfront view of a long arched bridge across the water at golden hour.
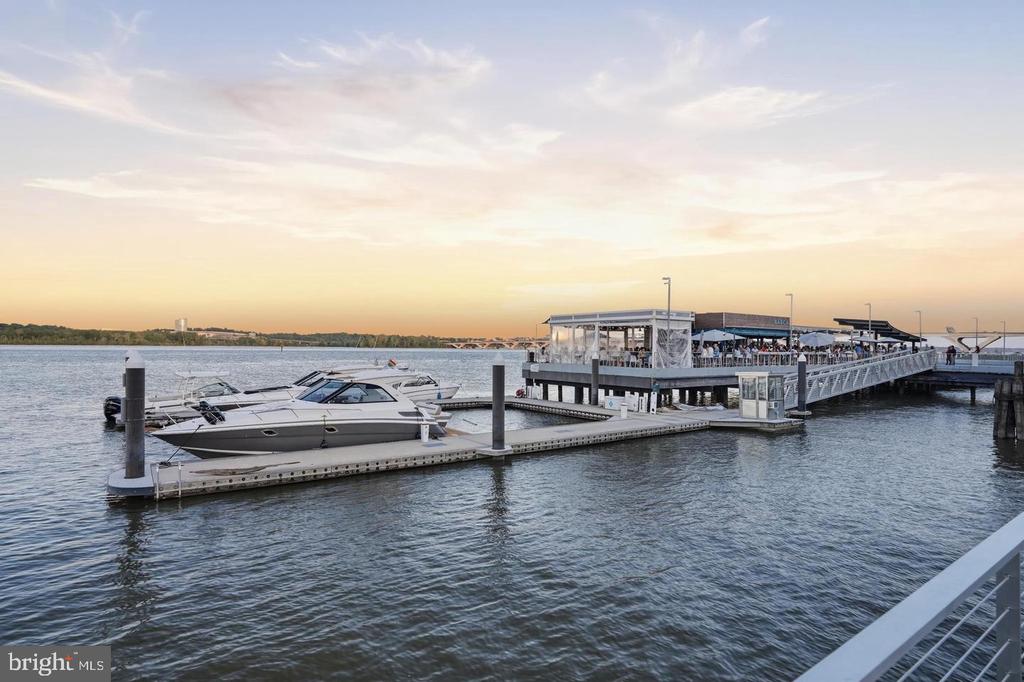
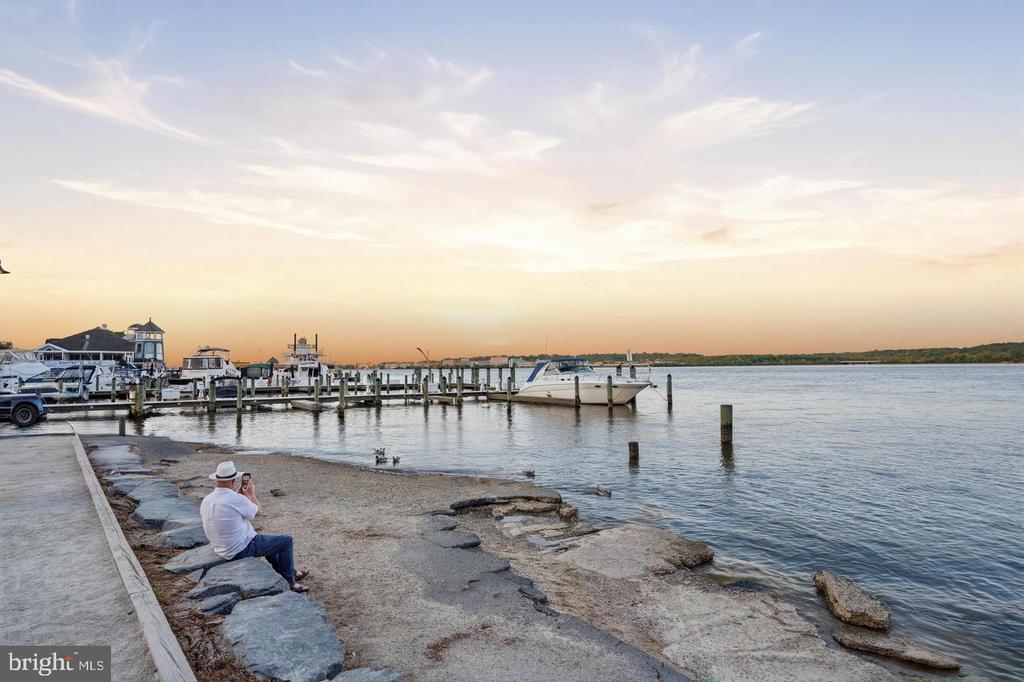
Marina with boats docked beside a waterfront restaurant at sunset.
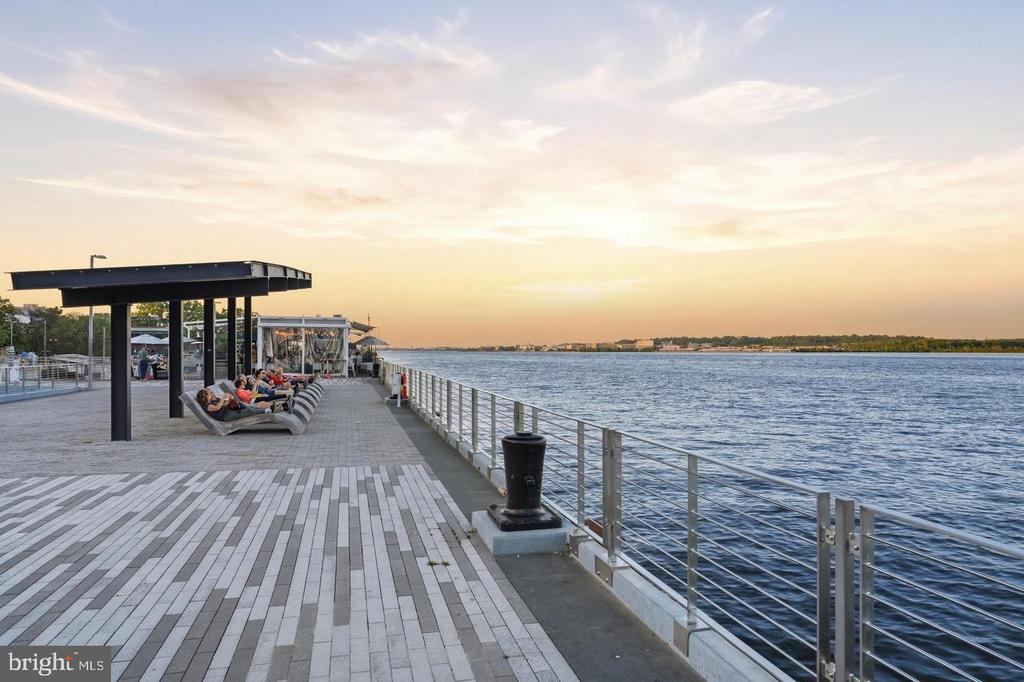
Waterfront promenade at sunset, with riverside seating and a view across the water.
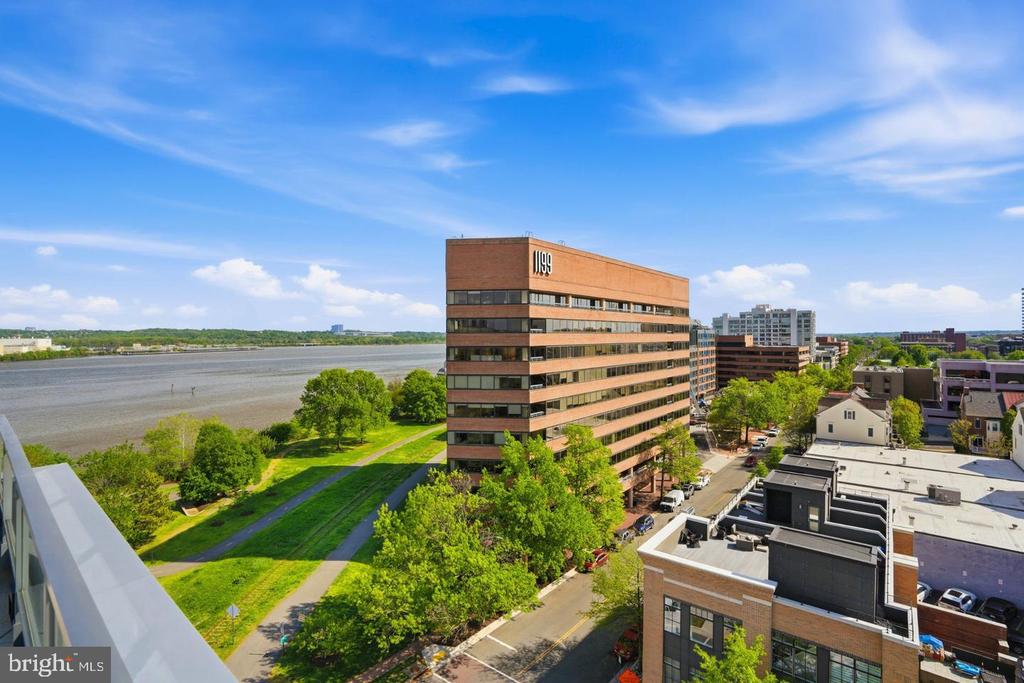
Elevated view of the Potomac River, waterfront park, and Alexandria buildings under a blue sky.
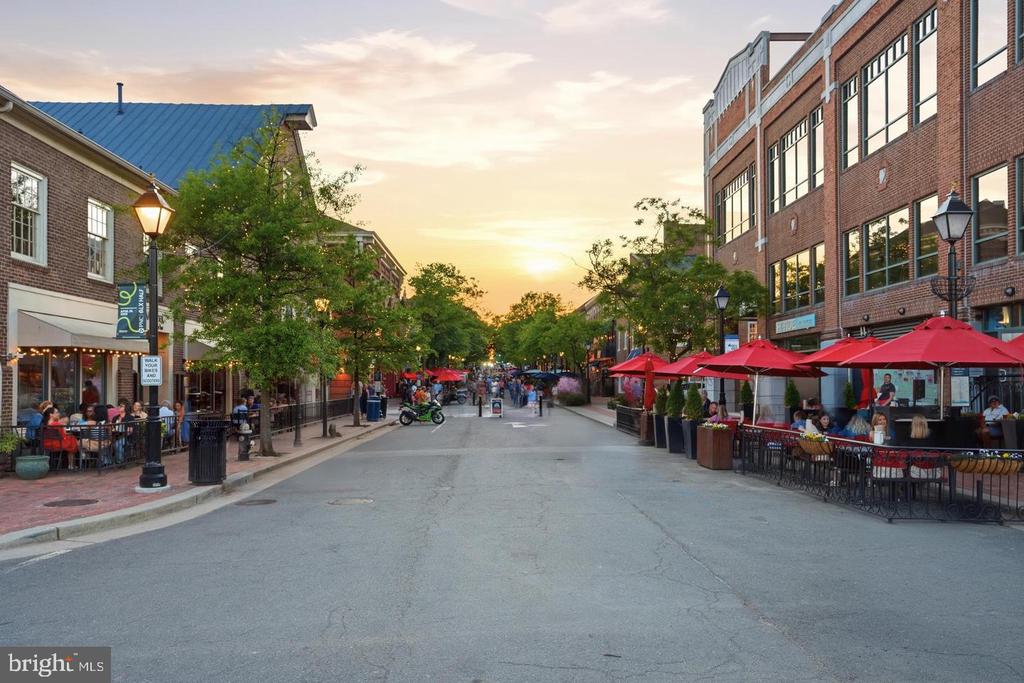
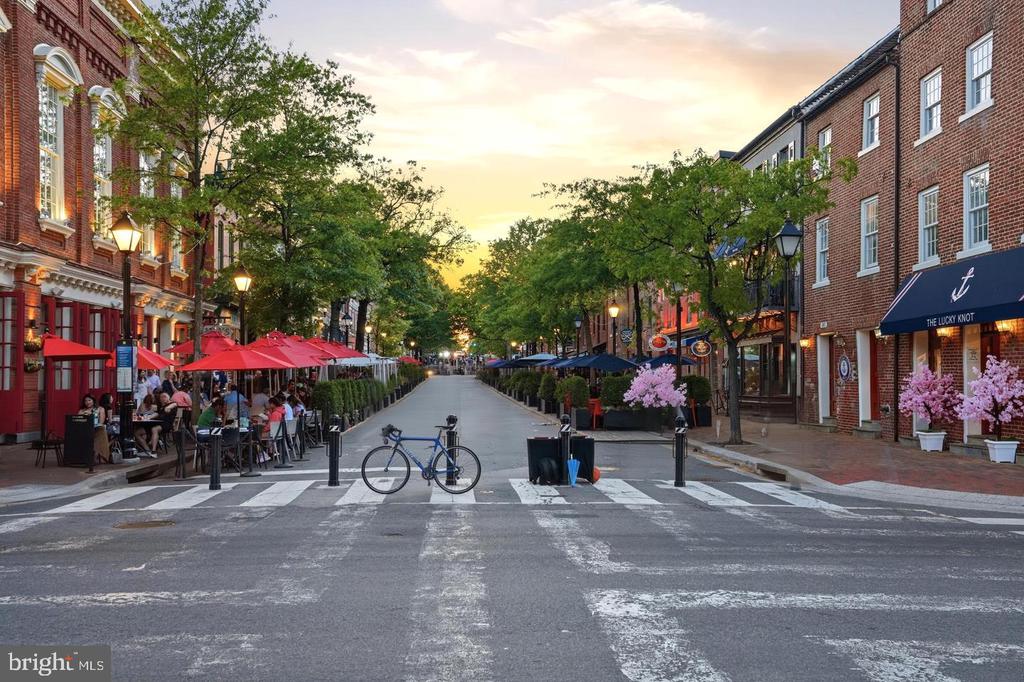
Commercial street with brick storefronts and outdoor dining patios beneath a sunset sky.
Waterfront marina at sunset with boats at the docks and a rocky shoreline.
Tree-lined street with brick storefronts, outdoor dining, and red umbrellas at golden hour.
SEE ALL PHOTOS
Living room with a curved sectional and dining area beside floor-to-ceiling windows overlooking water.
Furnished living and dining area with floor-to-ceiling windows overlooking the water and green shoreline.
Staged living room with a curved sectional sofa and floor-to-ceiling windows overlooking greenery and water.
Bright living room with a curved white sectional and floor-to-ceiling windows overlooking greenery.
Dining area with a pale wood table and floor-to-ceiling windows overlooking trees, lawn, and water.
Dining area with a pale wood table and chairs beside floor-to-ceiling windows overlooking water.
Dining area with a white table beside floor-to-ceiling windows overlooking green grounds and trees.
Open-plan living and dining room with white furnishings and floor-to-ceiling windows overlooking trees.
Dining area with a white table beside floor-to-ceiling windows overlooking green grounds and trees.
Dining table in front of floor-to-ceiling windows overlooking trees, lawn, and water.
Dining area with a white table and chairs beside floor-to-ceiling windows overlooking green grounds.
Open-plan living room with a curved white sectional, wall-mounted television, and kitchen island.
Open-plan condo living and dining area with a curved sofa and large windows overlooking trees.
Bright condo living room with white seating, a round coffee table, and a large window overlooking trees.
A compact desk nook beside floor-to-ceiling windows, with a furnished bedroom visible through the doorway.
Modern kitchen with a white island, light wood cabinets, and three upholstered bar stools.
Modern condo kitchen with a white island, three bar stools, and light wood cabinetry.
Open-plan kitchen with a large white island, light wood cabinetry, and built-in ovens.
Modern kitchen with light wood cabinets, white herringbone backsplash, and a large island.
Modern kitchen with light wood cabinets, white stone counters, a large island, and a gas cooktop.
Open-plan kitchen with a large stone island, light wood cabinetry, and windows overlooking trees.
Staged bedroom with a white bed, wooden dresser, and sliding doors to a balcony overlooking greenery.
Bathroom with beige-tiled tub and shower, toilet, and long white vanity with a large mirror.
Staged bedroom with a white bed and corner windows overlooking trees and lawn.
Bright bedroom with a white bed and two benches beside a sliding glass door to the balcony.
Staged bedroom with a white bed, two upholstered benches, and floor-to-ceiling windows.
Staged bedroom with a large white bed and sliding glass doors overlooking green lawn and trees.
Bathroom with a double vanity, illuminated mirrors, and a marble-tiled glass shower.
Modern bathroom with a marble-look walk-in shower and long double vanity.
Laundry room with stacked front-loading washer and dryer beside white closet doors.
Apartment balcony overlooking a green lawn and trees, with glass railings and a modern building facade.
A white metal storage unit with a roll-up door in a concrete garage.
Parking garage with two marked spaces and white roll-up storage doors.
MUSE condominium entrance with red brick facade, sculptural seating, and a red abstract sculpture.
Modern condominium building with red brick wings and a dark glass corner facade on a sunny street.
Furnished living room with floor-to-ceiling windows overlooking the river and terrace.
Rooftop terrace with modern lounge seating and planters overlooking the water.
Furnished open-plan lounge and kitchen with a blue accent wall, marble island, and broad windows.
Fitness center with cardio and weight equipment beside expansive windows.
Furnished condominium lounge with a marble fireplace wall and illuminated built-in shelves.
Building lounge with white sofas, a marble fireplace, and dining tables.
Modern residential lounge with curved gray sofas, a statement chandelier, and large windows overlooking a leafy courtyard.
Rooftop terrace with cream lounge seating and planters overlooking the river and city.
Condominium lobby with a white reception desk, blush seating, tall windows, and mail room sign.
Building lobby with a coffee station, mailboxes, and a wood-paneled stairwell door.
Alexandria street corner at dusk with a white building, restaurant patio, and pedestrians crossing.
Alexandria street at dusk, with brick storefronts, parked cars, and a lit Happy Place sign.
Waterfront promenade with brick paving, lampposts, outdoor dining, and the BARCA restaurant beside the river.
Waterfront view of a long arched bridge across the water at golden hour.
Marina with boats docked beside a waterfront restaurant at sunset.
Waterfront promenade at sunset, with riverside seating and a view across the water.
Elevated view of the Potomac River, waterfront park, and Alexandria buildings under a blue sky.
Commercial street with brick storefronts and outdoor dining patios beneath a sunset sky.
Waterfront marina at sunset with boats at the docks and a rocky shoreline.
Tree-lined street with brick storefronts, outdoor dining, and red umbrellas at golden hour.
For Sale

1201 N ROYAL STREET Unit: 206

1201 N ROYAL STREET Unit: 206, ALEXANDRIA, VA 22314

$1,695,000
Residence 206 at the Muse is a standout offering in Old Town North, one of the most desirable waterfront neighborhoods within Old Town Alexandria, where sophisticated contemporary design, abundant natural light, and an exceptional indoor-outdoor lifestyle come together. Expansive floor-to-ceiling windows frame peaceful green space with beautiful Potomac River views, while the private balcony provides the perfect setting to enjoy morning coffee or evening sunsets.

Designed for both everyday living and effortless entertaining, the open-concept floor plan flows seamlessly between the living, dining, and kitchen spaces. The beautifully appointed kitchen features an oversized island, sleek custom cabinetry, premium appliances, and refined finishes that balance style with functionality.

The spacious primary suite serves as a private retreat with walk-through closets and a spa-inspired bath featuring dual vanities, an oversized glass-enclosed shower, and elegant finishes. Additional bedrooms provide exceptional flexibility for guests, a dedicated home office, or evolving lifestyle needs.

Residents of The Muse enjoy an exceptional collection of luxury amenities, including a rooftop terrace with sweeping Potomac River and Washington skyline views, outdoor lounge and grilling areas, a state-of-the-art fitness center, resident lounge, concierge-style lobby, secure garage parking, and private storage.

Perfectly positioned in the heart of Old Town North, this residence is moments from the Potomac River, marina, acclaimed restaurants, boutique shopping, cafes, scenic trails, and the historic charm of Old Town Alexandria. The neighborhood continues to evolve with significant public and private investment, further enhancing its appeal as one of the region's premier waterfront destinations while preserving the walkable lifestyle residents enjoy.

Conveniently located near Reagan National Airport, Washington, DC, National Landing, and major commuter routes, Residence 206 presents a rare opportunity to own an exceptional luxury condominium where timeless design, premier amenities, and an unmatched location come together.

10/11/2026 12:00PM - 2:00PM EDT

2
beds

2
baths

1,567 Sq.Ft. LIVING AREA

Nicola Taylor

Nicola Taylor

Features & Amenities

Interior

  • total bedrooms2
  • Total bathrooms2
  • full bathrooms2
  • Laundry room Dryer In Unit, Washer In Unit
  • APPLIANCES Built-In Microwave, Cooktop, Dishwasher, Disposal, Dryer, Refrigerator, Washer, Oven - Wall
  • other interior Features Floor Plan - Open, Kitchen - Gourmet, Walk-in Closet(s), Window Treatments, Wine Storage

Area & Lot

  • Status For Sale
  • OPEN HOUSE

    10/11/2026 12:00PM - 2:00PM EDT

  • Living Area1,567 Sq.Ft.
  • Total Area1,567 Sq.Ft.
  • MLS® IDVAAX2066900
  • TypeCondo
  • YEAR BUILT2022
  • NeighborhoodWashington D.C
  • Architecture StylesContemporary
  • School DistrictALEXANDRIA CITY PUBLIC SCHOOLS

Exterior

  • STORIES1
  • Garage Space2.0
  • water SourcePublic
  • PoolNo Pool
  • parkingAttached Garage
  • HEAT TYPEForced Air
  • AIR CONDITIONINGCentral A/C
  • sewerPublic Sewer
  • Disability FeaturesNone
  • HOA AmenitiesConcierge, Exercise Room, Fitness Center, Party Room, Reserved/Assigned Parking
  • security Features24 hour security, Desk in Lobby, Exterior Cameras, Resident Manager

Financial

  • Sales Price$1,695,000
  • Real Estate Tax $17,638/yr
  • Zoning R

Washington D.C

Coming Soon!

Explore

Let's Work Together

As an accomplished real estate consultant and investor in the greater Washington, D.C. area, Nicola has more than thirteen years of experience. She is a radiant, warm and joyful Jamaican native who has grown her career over the past decade with an abundance of sold homes in the greater Washington D.C. area.