Leave a Message

Thank you for your message. We will be in touch with you shortly.

1513 MENLEE DRIVE
1513 MENLEE DRIVE
1513 MENLEE DRIVE
1513 MENLEE DRIVE
1513 MENLEE DRIVE
1513 MENLEE DRIVE
1513 MENLEE DRIVE
1513 MENLEE DRIVE
1513 MENLEE DRIVE
1513 MENLEE DRIVE
1513 MENLEE DRIVE
1513 MENLEE DRIVE
1513 MENLEE DRIVE
1513 MENLEE DRIVE
1513 MENLEE DRIVE
1513 MENLEE DRIVE
1513 MENLEE DRIVE
1513 MENLEE DRIVE
1513 MENLEE DRIVE
SEE ALL PHOTOS
1513 MENLEE DRIVE
1513 MENLEE DRIVE
1513 MENLEE DRIVE
1513 MENLEE DRIVE
1513 MENLEE DRIVE
1513 MENLEE DRIVE
1513 MENLEE DRIVE
1513 MENLEE DRIVE
1513 MENLEE DRIVE
1513 MENLEE DRIVE
1513 MENLEE DRIVE
1513 MENLEE DRIVE
1513 MENLEE DRIVE
1513 MENLEE DRIVE
1513 MENLEE DRIVE
1513 MENLEE DRIVE
1513 MENLEE DRIVE
1513 MENLEE DRIVE
1513 MENLEE DRIVE
Courtesy of TTR Sotheby's International Realty
Sold

1513 MENLEE DRIVE

1513 MENLEE DRIVE, SILVER SPRING, MD 20904

$535,000
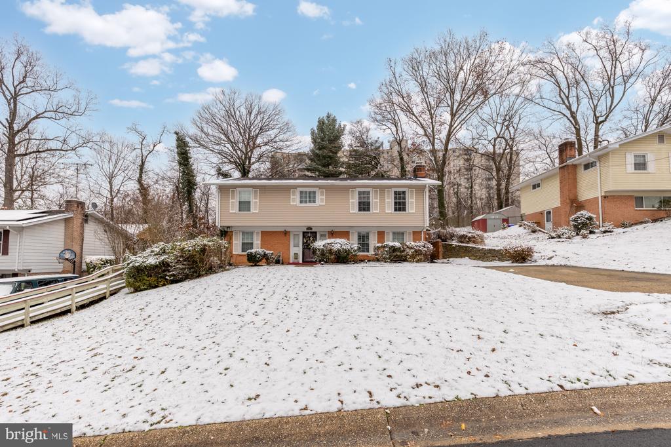
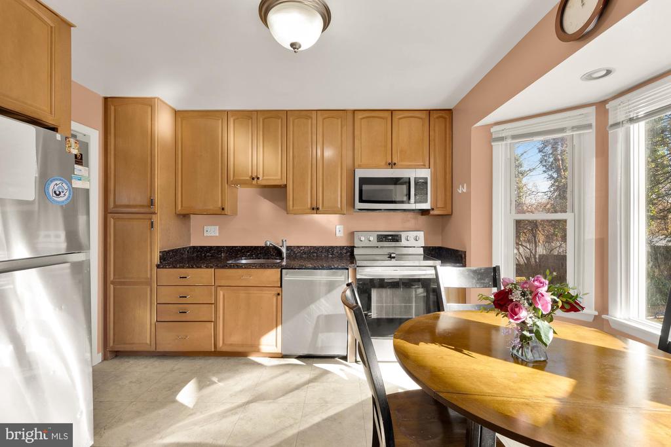
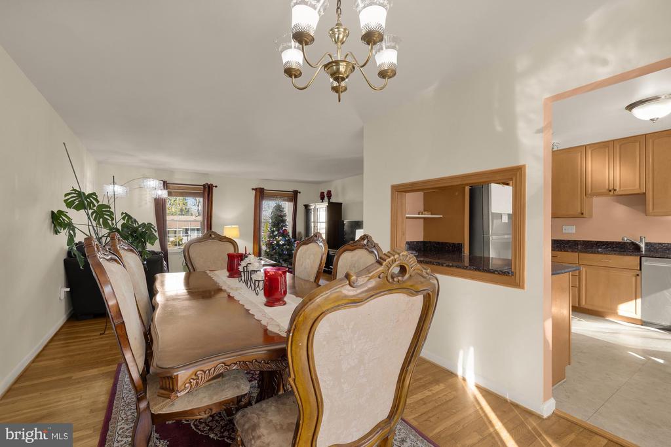
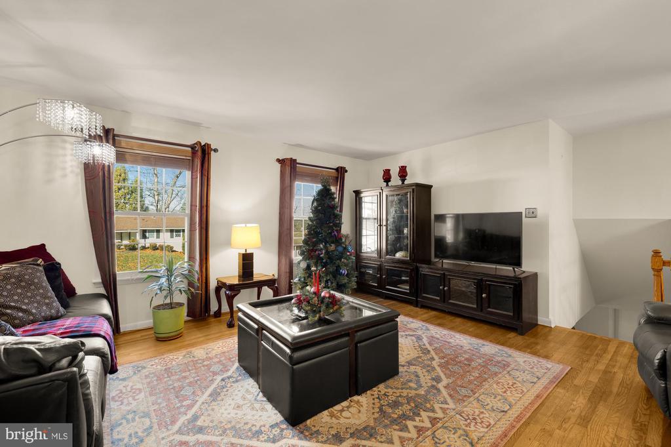
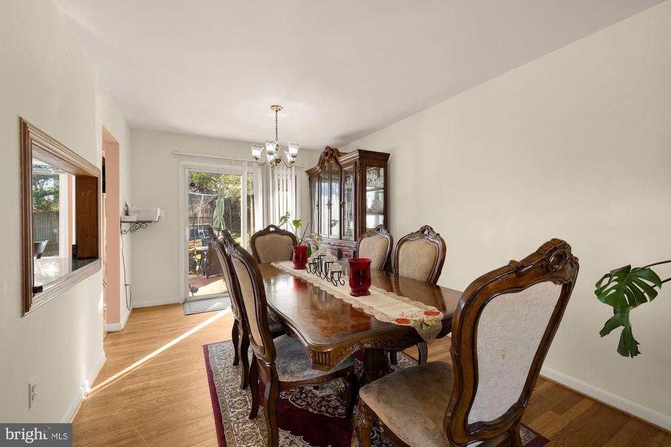
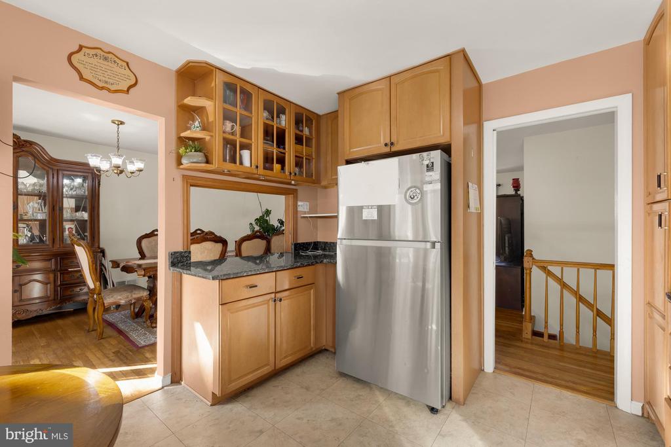
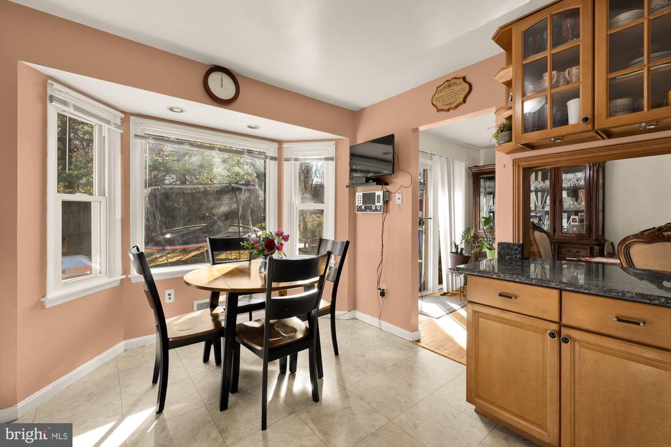
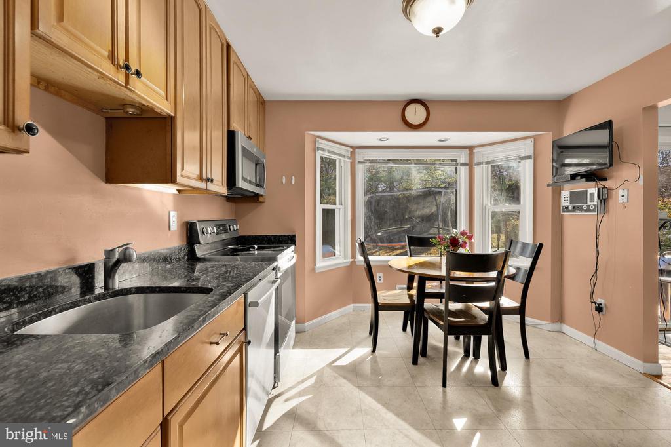
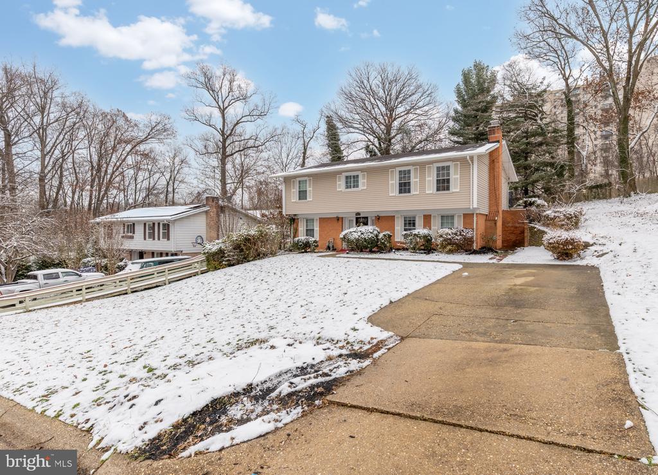
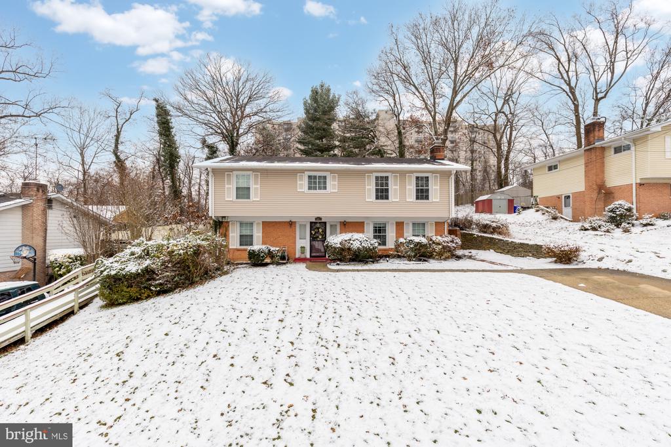
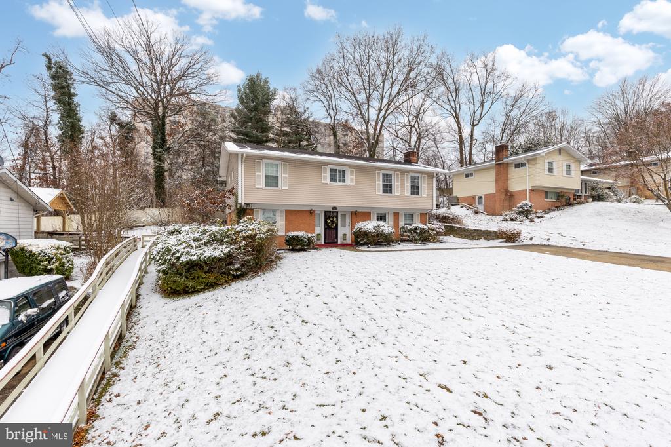
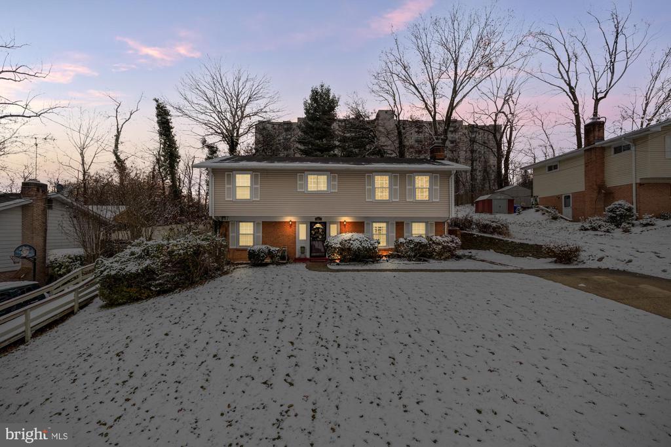
A rare opportunity in Springbrook Village--homes with this much space and potential rarely come available. This 5-bedroom, 3-bathroom residence offers over 2,300 sq ft of living space and incredible value in an unbeatable, commuter-friendly Silver Spring location. The home features an updated eat-in kitchen, generously sized rooms, original hardwood floors on the upper level, and a cozy family room with a brick fireplace perfect for casual gatherings and relaxation.

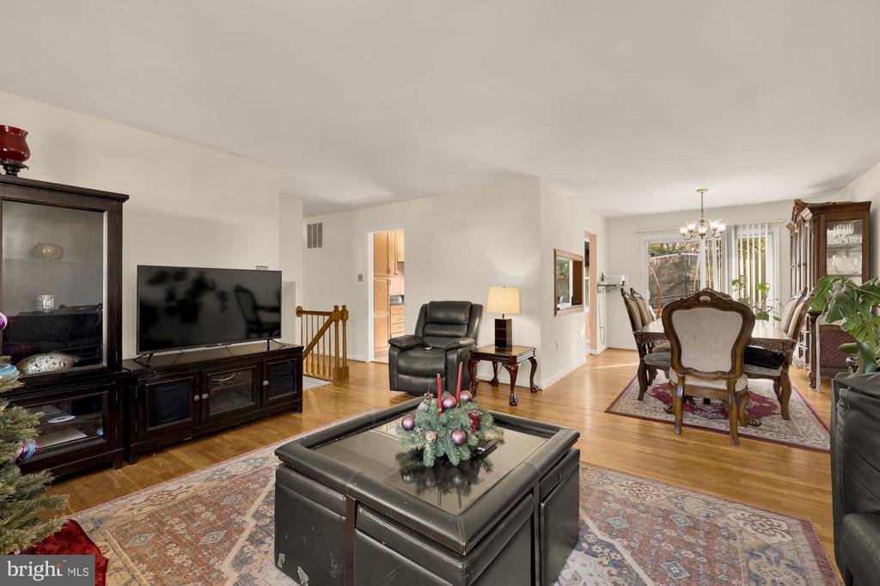
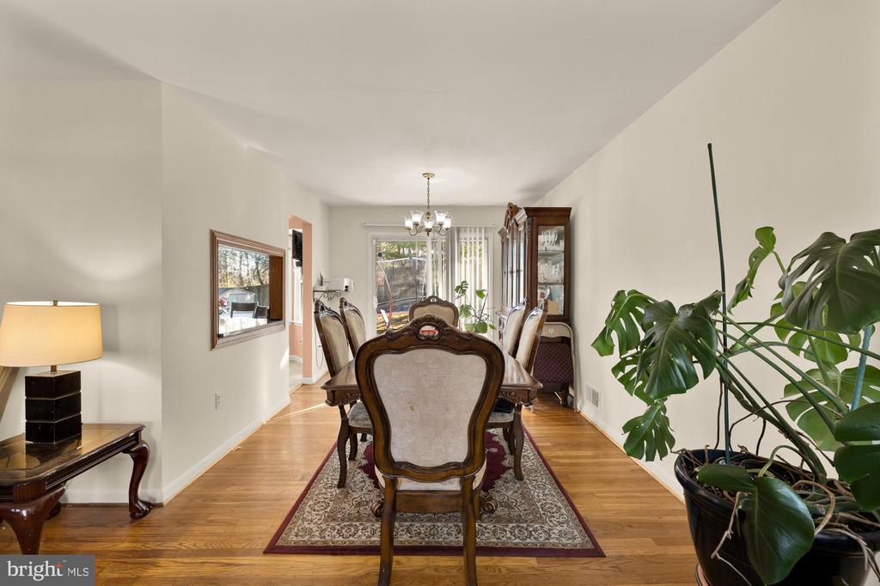
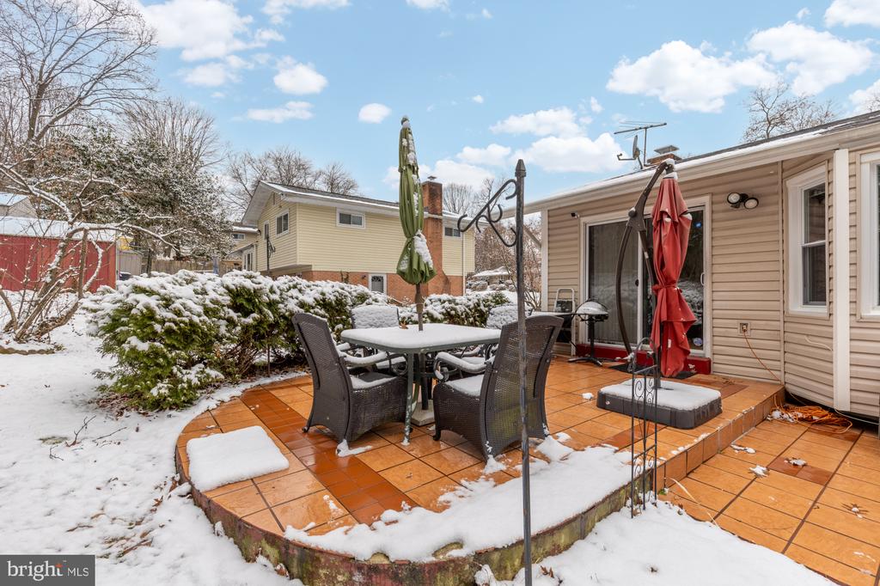
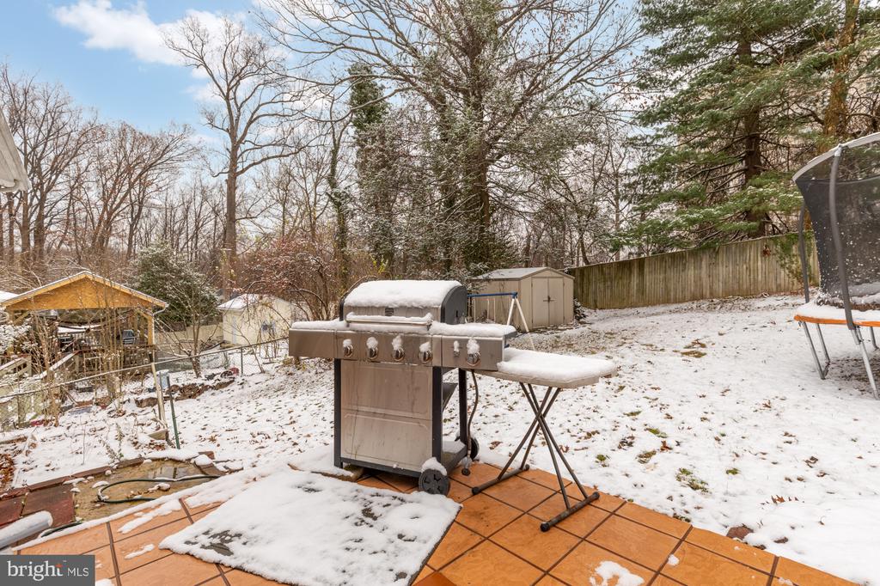
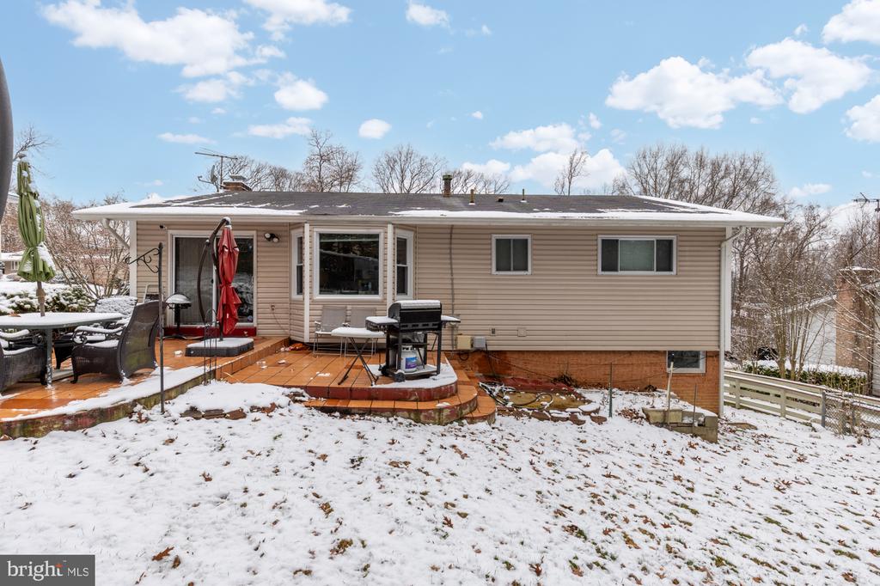
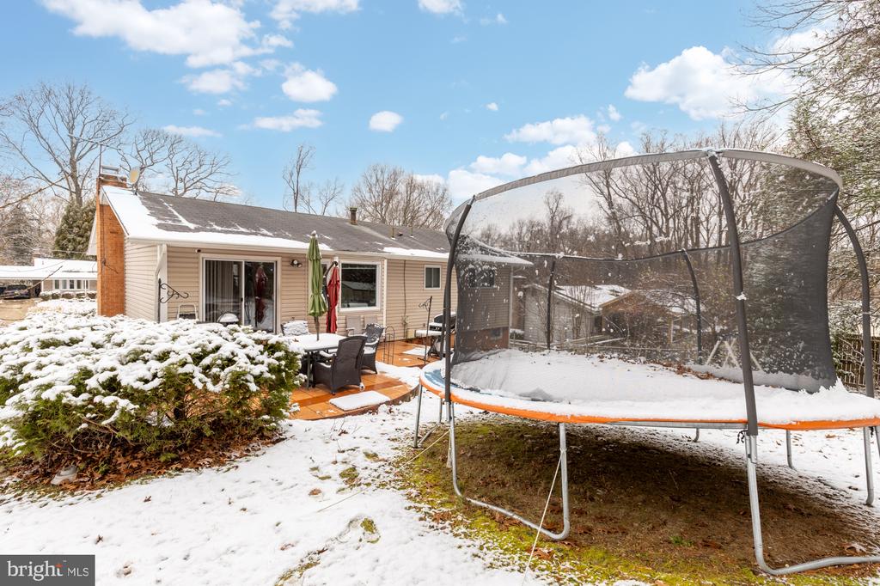
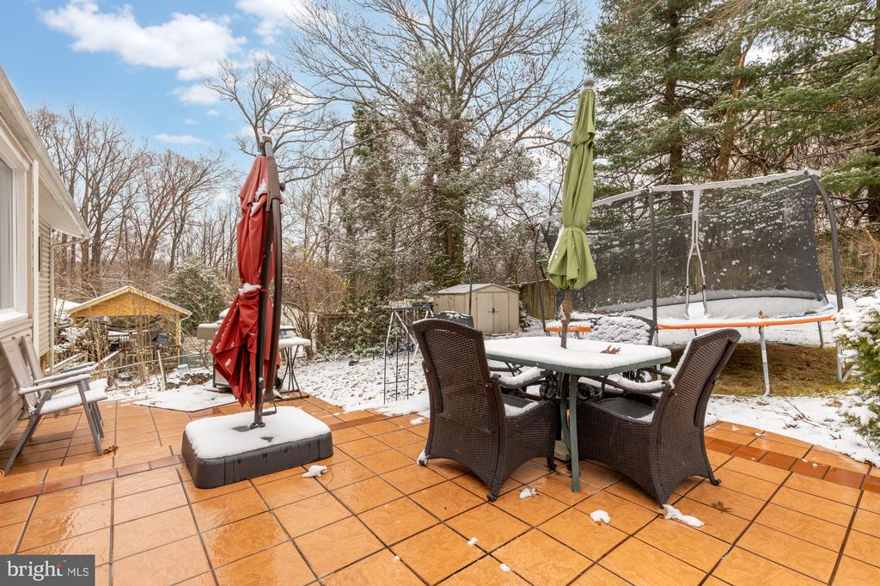
The upper level includes a bright living room, formal dining area, three well-proportioned bedrooms, and two full baths. The lower level expands your options with a spacious recreation room, two additional bedrooms, a full bath, laundry room, and walkout access to the backyard, complete with a patio and storage shed, excellent for flexible living, guests, home office needs, and more.

Ideally located just minutes from downtown Silver Spring, Bethesda, and Washington, DC, this home offers quick access to I-270, ICC-200, I-495, and I-95. Enjoy the nearby Martin Luther King Jr./Paint Branch Trail with indoor/outdoor swimming pools, tennis courts, basketball courts, and playgrounds, plus top-rated Montgomery County schools and major shopping centers.

Home is being sold strictly as-is and priced below market value to reflect needed cosmetic updates. A fantastic opportunity to personalize, add equity, and create your ideal home in a sought-after neighborhood. Don't miss this chance, schedule your tour today!

5
beds

3
baths

1,954 Sq.Ft. LIVING AREA

9,145 Sq.Ft. lot

Nicola Taylor

Nicola Taylor

Features & Amenities

Interior

  • total bedrooms5
  • Total bathrooms3
  • full bathrooms3
  • other interior Features Dining Area, Entry Level Bedroom, Family Room Off Kitchen, Floor Plan - Traditional, Wood Floors, Combination Kitchen/Dining, Combination Dining/Living

Area & Lot

  • Status Sold
  • Date Sold February 11, 2026
  • Living Area1,954 Sq.Ft.
  • Lot Area9,145 Sq.Ft.
  • MLS® IDMDMC2209686
  • TypeResidential
  • YEAR BUILT1964
  • Architecture StylesBi-level

Exterior

  • STORIES2
  • water SourceCommunity
  • parkingDriveway, Off Street
  • HEAT TYPECentral
  • AIR CONDITIONINGCentral A/C
  • sewerPublic Sewer
  • SubstructurePermanent
  • Disability FeaturesNone
  • other exterior FeaturesBBQ Grill, Outbuilding(s), Play Area

Financial

  • Sales Price$535,000
  • Real Estate Tax $5,033/yr
  • Zoning R90

Let's Work Together

As an accomplished real estate consultant and investor in the greater Washington, D.C. area, Nicola has more than thirteen years of experience. She is a radiant, warm and joyful Jamaican native who has grown her career over the past decade with an abundance of sold homes in the greater Washington D.C. area.