Leave a Message

Thank you for your message. We will be in touch with you shortly.

2205 Ivor Ln
2205 Ivor Ln
2205 Ivor Ln
2205 Ivor Ln
2205 Ivor Ln
2205 Ivor Ln
2205 Ivor Ln
2205 Ivor Ln
2205 Ivor Ln
2205 Ivor Ln
2205 Ivor Ln
2205 Ivor Ln
2205 Ivor Ln
2205 Ivor Ln
2205 Ivor Ln
2205 Ivor Ln
2205 Ivor Ln
2205 Ivor Ln
2205 Ivor Ln
2205 Ivor Ln
2205 Ivor Ln
2205 Ivor Ln
2205 Ivor Ln
2205 Ivor Ln
2205 Ivor Ln
2205 Ivor Ln
2205 Ivor Ln
2205 Ivor Ln
2205 Ivor Ln
2205 Ivor Ln
2205 Ivor Ln
2205 Ivor Ln
2205 Ivor Ln
2205 Ivor Ln
2205 Ivor Ln
2205 Ivor Ln
2205 Ivor Ln
2205 Ivor Ln
2205 Ivor Ln
2205 Ivor Ln
2205 Ivor Ln
2205 Ivor Ln
2205 Ivor Ln
2205 Ivor Ln
2205 Ivor Ln
2205 Ivor Ln
2205 Ivor Ln
2205 Ivor Ln
2205 Ivor Ln
2205 Ivor Ln
2205 Ivor Ln
2205 Ivor Ln
2205 Ivor Ln
2205 Ivor Ln
2205 Ivor Ln
2205 Ivor Ln
2205 Ivor Ln
2205 Ivor Ln
2205 Ivor Ln
2205 Ivor Ln
2205 Ivor Ln
2205 Ivor Ln
2205 Ivor Ln
2205 Ivor Ln
2205 Ivor Ln
2205 Ivor Ln
2205 Ivor Ln
2205 Ivor Ln
2205 Ivor Ln
2205 Ivor Ln
2205 Ivor Ln
2205 Ivor Ln
2205 Ivor Ln
2205 Ivor Ln
2205 Ivor Ln
2205 Ivor Ln
2205 Ivor Ln
2205 Ivor Ln
2205 Ivor Ln
2205 Ivor Ln
2205 Ivor Ln
2205 Ivor Ln
2205 Ivor Ln
2205 Ivor Ln
2205 Ivor Ln
2205 Ivor Ln
2205 Ivor Ln
2205 Ivor Ln
2205 Ivor Ln
2205 Ivor Ln
2205 Ivor Ln
2205 Ivor Ln
2205 Ivor Ln
2205 Ivor Ln
2205 Ivor Ln
2205 Ivor Ln
2205 Ivor Ln
2205 Ivor Ln
2205 Ivor Ln
2205 Ivor Ln
2205 Ivor Ln
2205 Ivor Ln
2205 Ivor Ln
2205 Ivor Ln
2205 Ivor Ln
2205 Ivor Ln
2205 Ivor Ln
2205 Ivor Ln
2205 Ivor Ln
2205 Ivor Ln
SEE ALL PHOTOS
2205 Ivor Ln
2205 Ivor Ln
2205 Ivor Ln
2205 Ivor Ln
2205 Ivor Ln
2205 Ivor Ln
2205 Ivor Ln
2205 Ivor Ln
2205 Ivor Ln
2205 Ivor Ln
2205 Ivor Ln
2205 Ivor Ln
2205 Ivor Ln
2205 Ivor Ln
2205 Ivor Ln
2205 Ivor Ln
2205 Ivor Ln
2205 Ivor Ln
2205 Ivor Ln
2205 Ivor Ln
2205 Ivor Ln
2205 Ivor Ln
2205 Ivor Ln
2205 Ivor Ln
2205 Ivor Ln
2205 Ivor Ln
2205 Ivor Ln
2205 Ivor Ln
2205 Ivor Ln
2205 Ivor Ln
2205 Ivor Ln
2205 Ivor Ln
2205 Ivor Ln
2205 Ivor Ln
2205 Ivor Ln
2205 Ivor Ln
2205 Ivor Ln
2205 Ivor Ln
2205 Ivor Ln
2205 Ivor Ln
2205 Ivor Ln
2205 Ivor Ln
2205 Ivor Ln
2205 Ivor Ln
2205 Ivor Ln
2205 Ivor Ln
2205 Ivor Ln
2205 Ivor Ln
2205 Ivor Ln
2205 Ivor Ln
2205 Ivor Ln
2205 Ivor Ln
2205 Ivor Ln
2205 Ivor Ln
2205 Ivor Ln
2205 Ivor Ln
2205 Ivor Ln
2205 Ivor Ln
2205 Ivor Ln
2205 Ivor Ln
2205 Ivor Ln
2205 Ivor Ln
2205 Ivor Ln
2205 Ivor Ln
2205 Ivor Ln
2205 Ivor Ln
2205 Ivor Ln
2205 Ivor Ln
2205 Ivor Ln
2205 Ivor Ln
2205 Ivor Ln
2205 Ivor Ln
2205 Ivor Ln
2205 Ivor Ln
2205 Ivor Ln
2205 Ivor Ln
2205 Ivor Ln
2205 Ivor Ln
2205 Ivor Ln
2205 Ivor Ln
2205 Ivor Ln
2205 Ivor Ln
2205 Ivor Ln
2205 Ivor Ln
2205 Ivor Ln
2205 Ivor Ln
2205 Ivor Ln
2205 Ivor Ln
2205 Ivor Ln
2205 Ivor Ln
2205 Ivor Ln
2205 Ivor Ln
2205 Ivor Ln
2205 Ivor Ln
2205 Ivor Ln
2205 Ivor Ln
2205 Ivor Ln
2205 Ivor Ln
2205 Ivor Ln
2205 Ivor Ln
2205 Ivor Ln
2205 Ivor Ln
2205 Ivor Ln
2205 Ivor Ln
2205 Ivor Ln
2205 Ivor Ln
2205 Ivor Ln
2205 Ivor Ln
2205 Ivor Ln
2205 Ivor Ln
Sold

2205 Ivor Ln

2205 IVOR LANE, ALEXANDRIA, VA 22304

$1,750,000
Renovated Craftsman | Two Main Suites | Two Home Offices | Fenced Yard | Wooded Buffer

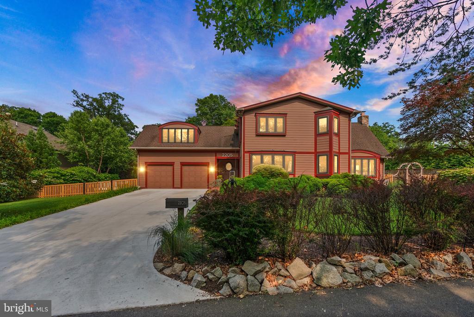
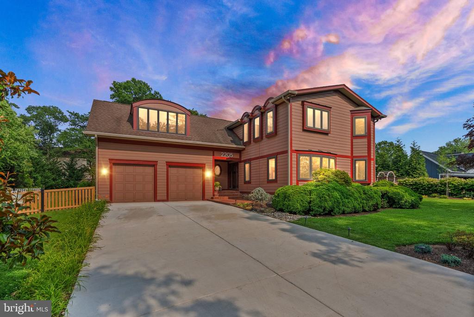
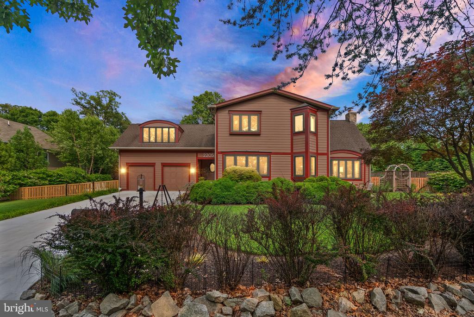
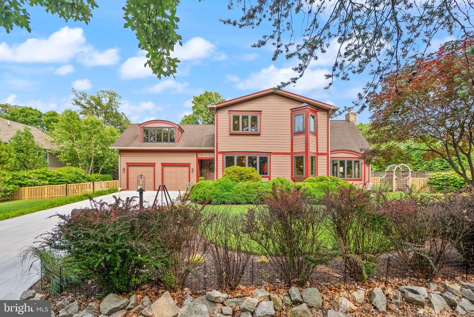
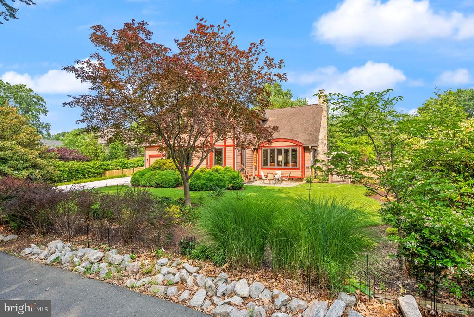
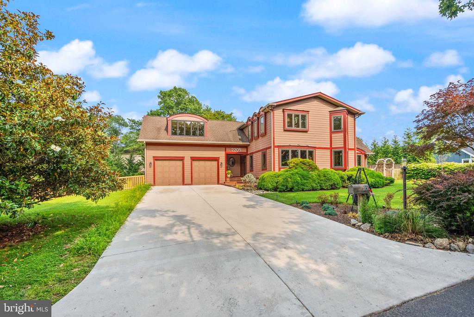
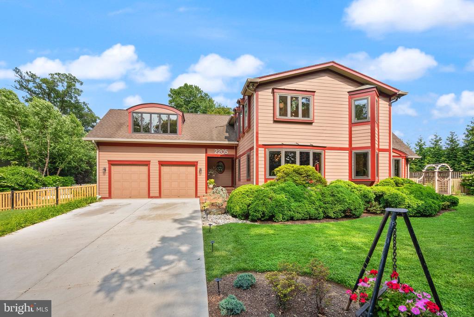
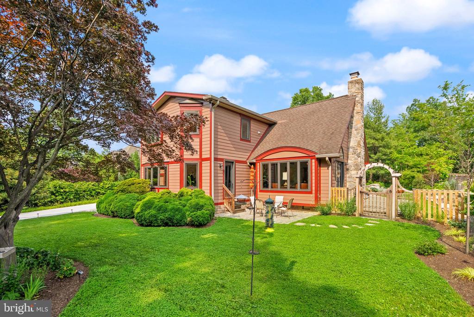
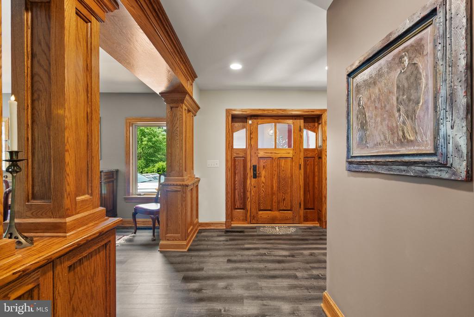
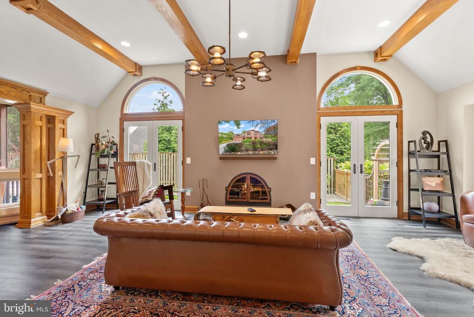
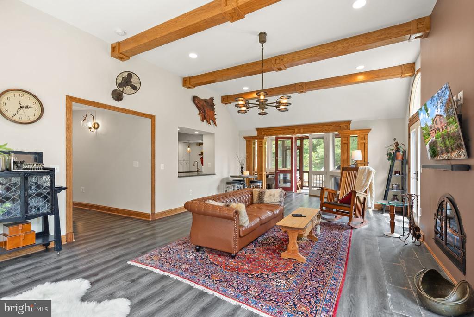
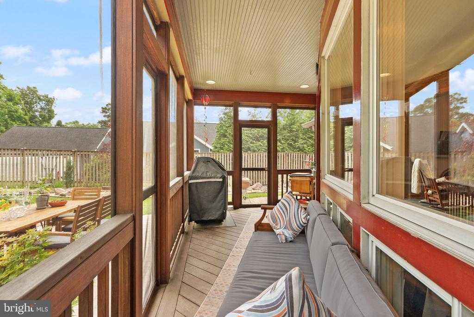
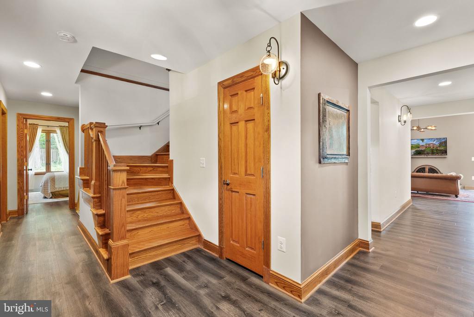
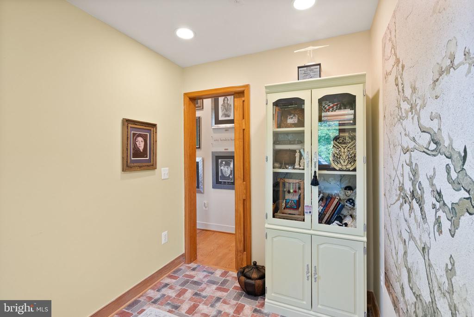
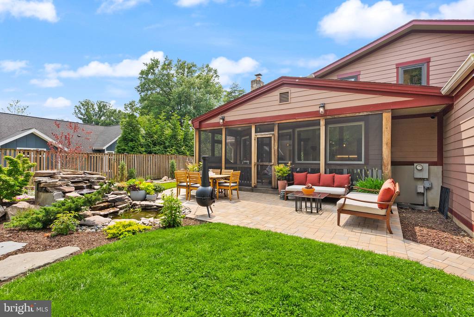
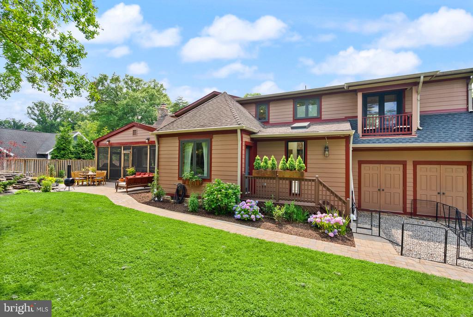
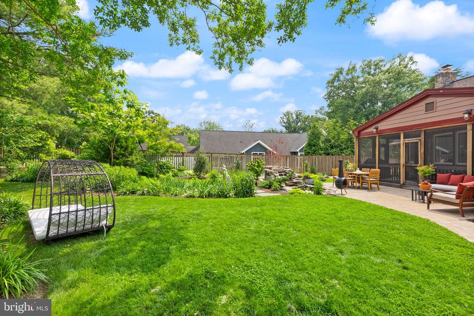
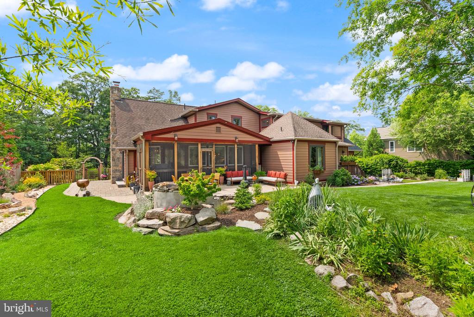
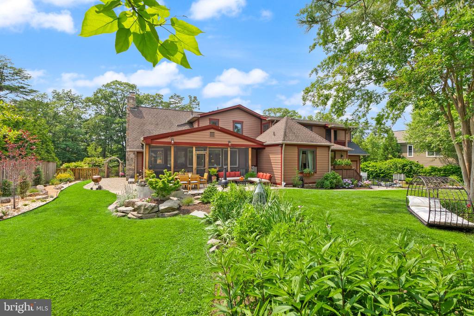
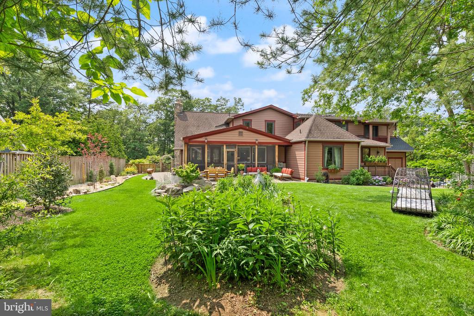
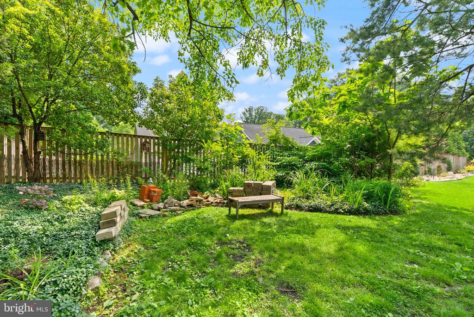
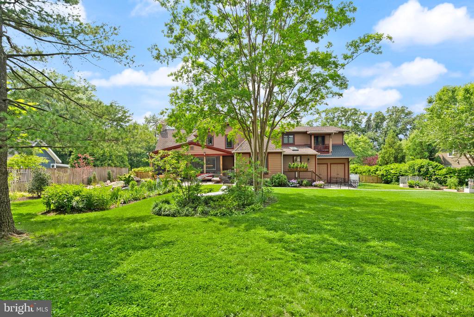
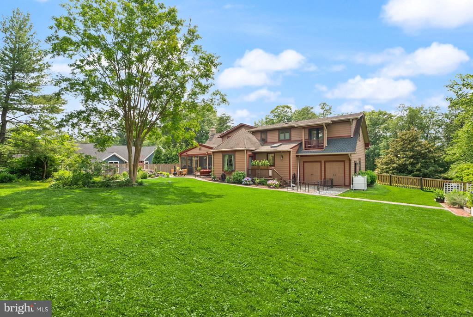
Step into a storybook setting in the heart of Alexandria--where timeless craftsmanship, modern luxury, and garden serenity collide. Welcome to 2205 Ivor Lane, a renovated Craftsman tucked into a peaceful enclave with a rare fenced yard and wooded buffer, offering unmatched privacy and over $500,000 in thoughtful upgrades.

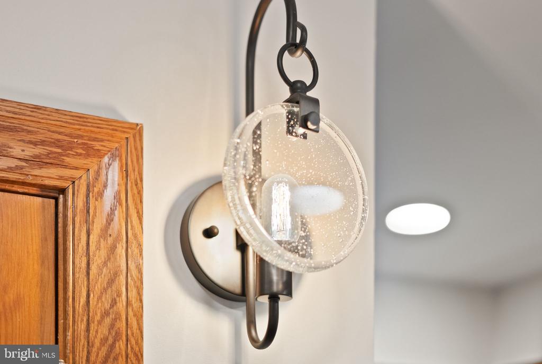
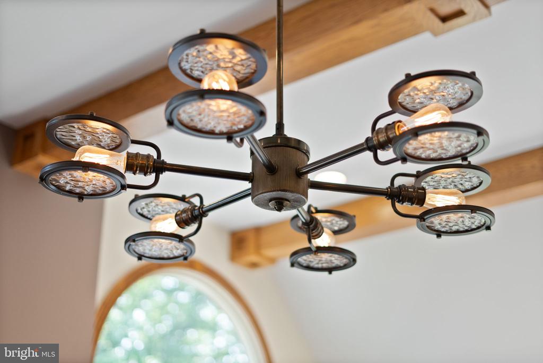
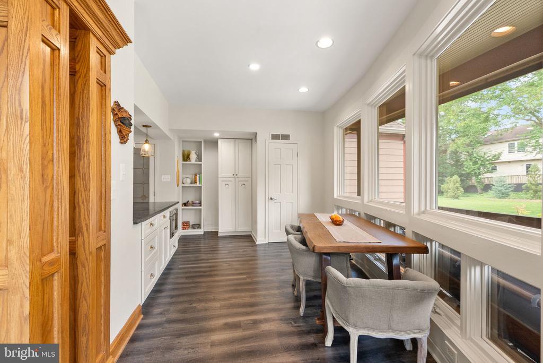
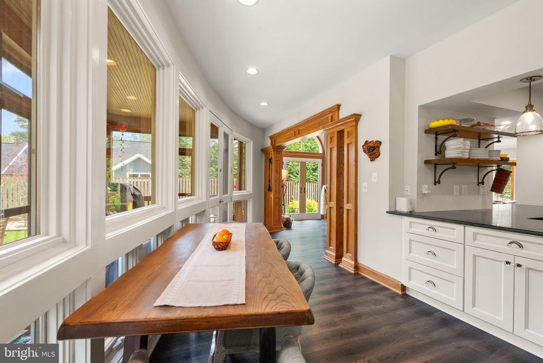
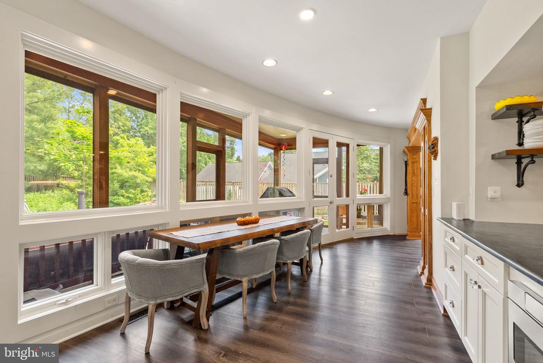
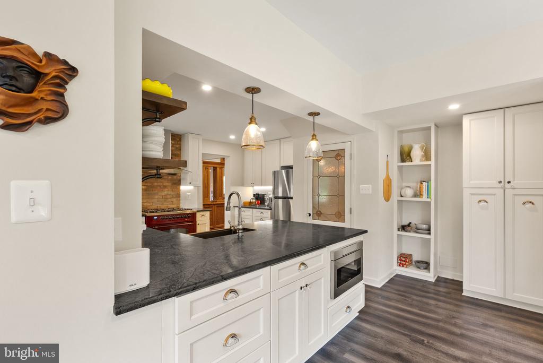
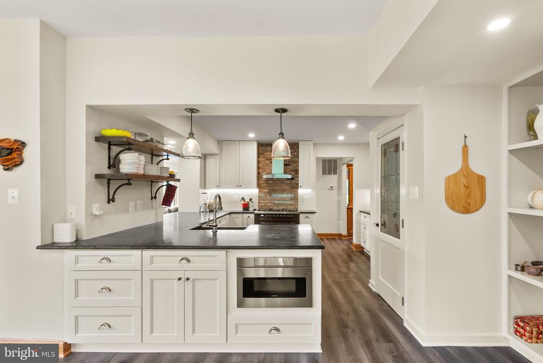
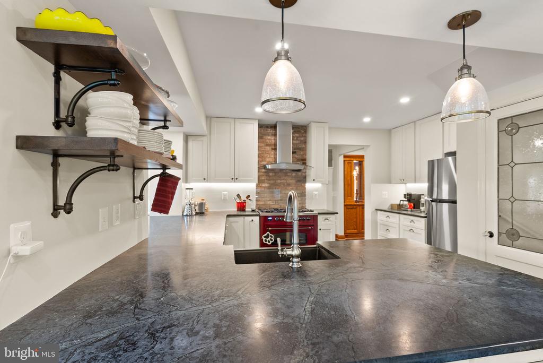
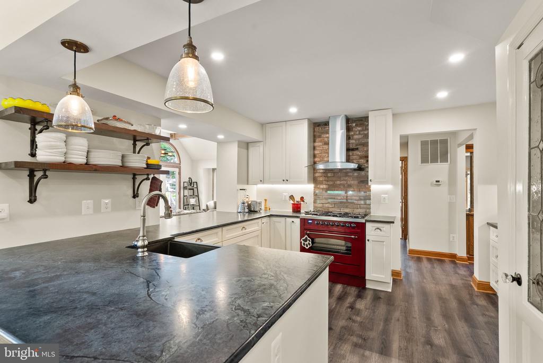
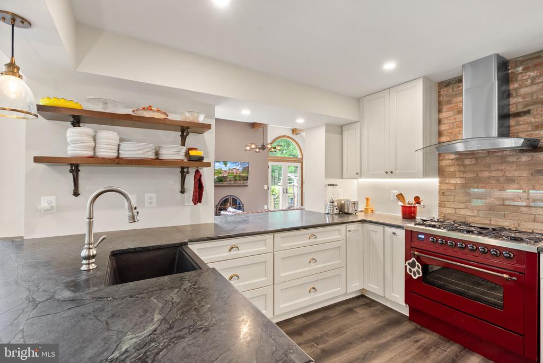
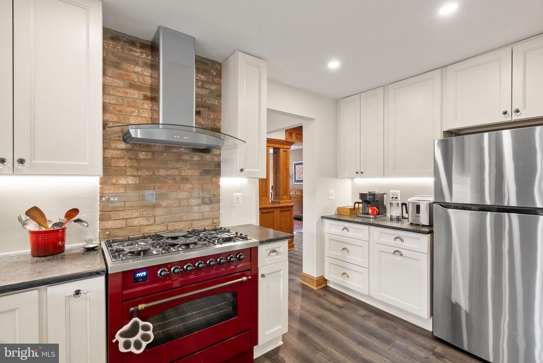
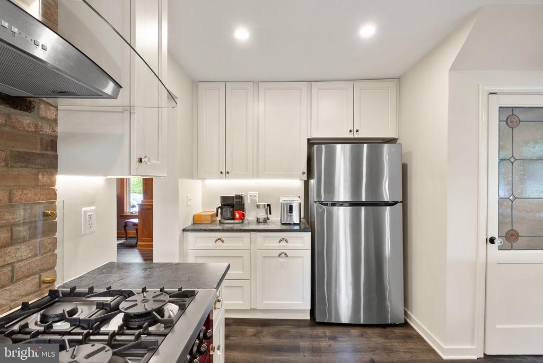
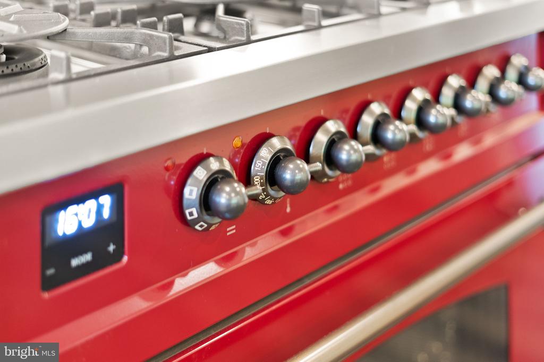
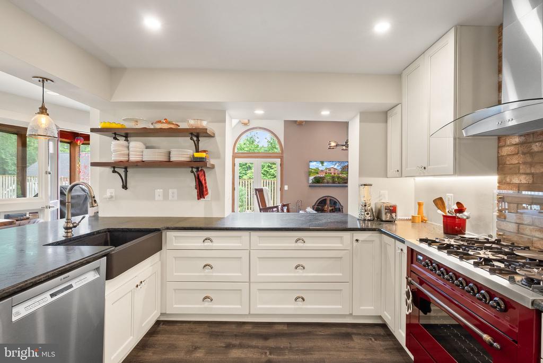
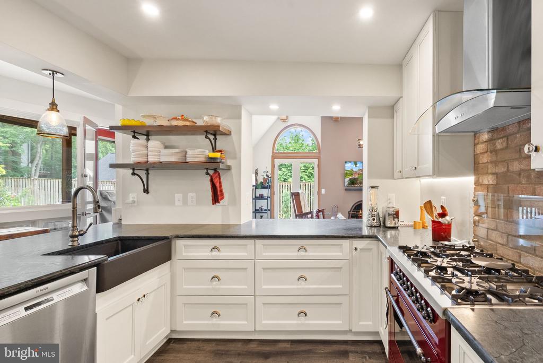
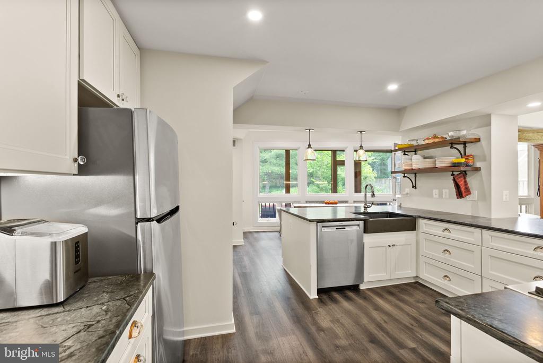
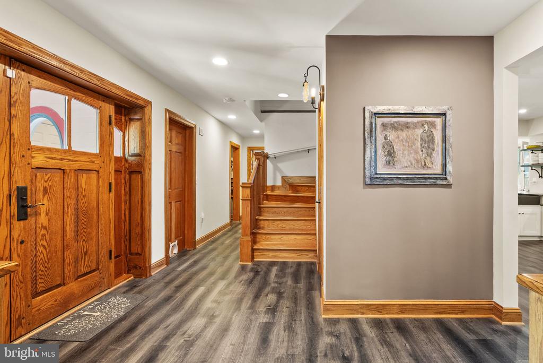
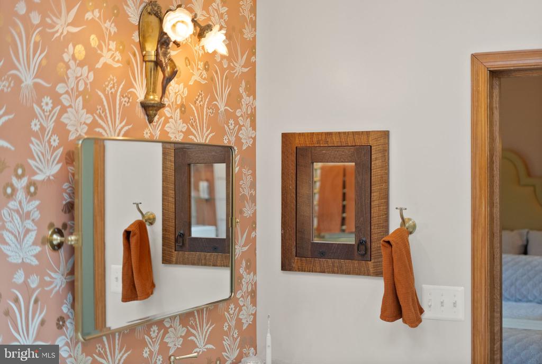
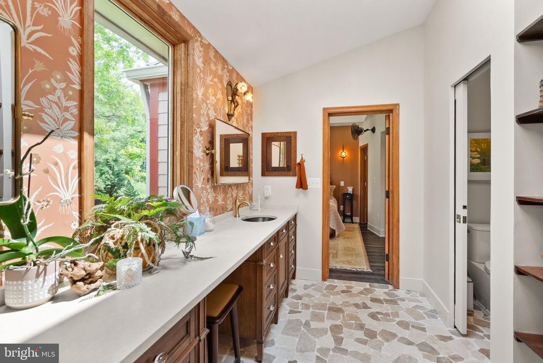
Reimagined for today's discerning buyer, the home features a designer kitchen with a professional-grade Ilve gas range, custom cabinetry, and artisan finishes. Vintage touches like Art Nouveau sconces and a salvaged stained-glass door pair beautifully with modern lines.

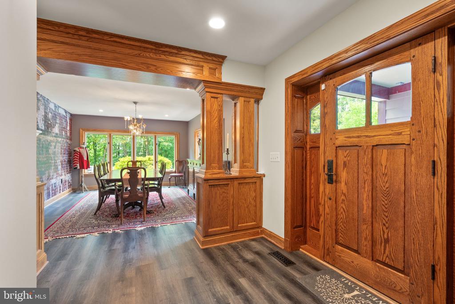
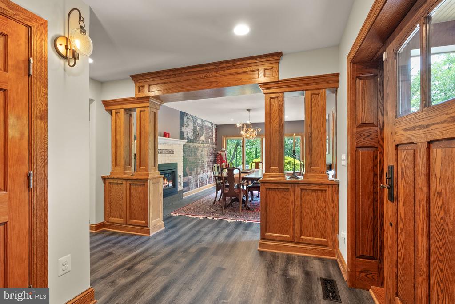
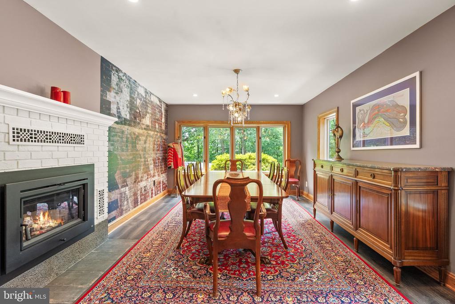
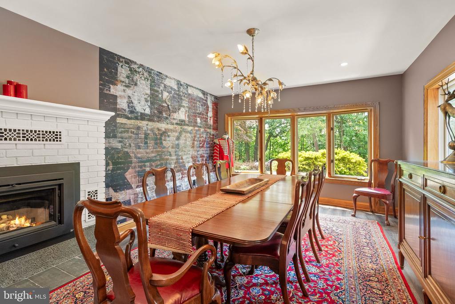
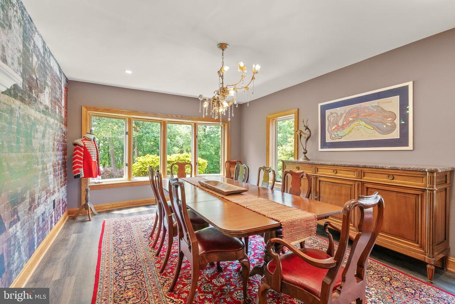
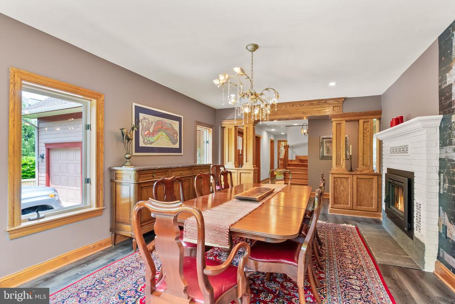
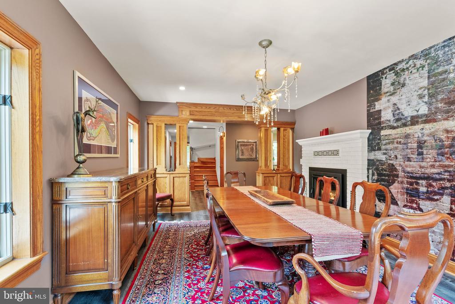
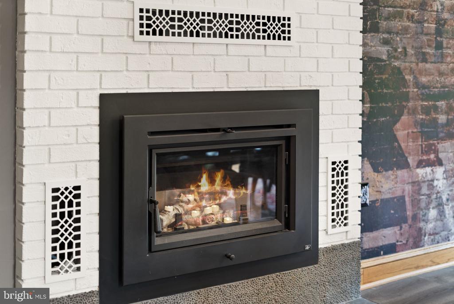
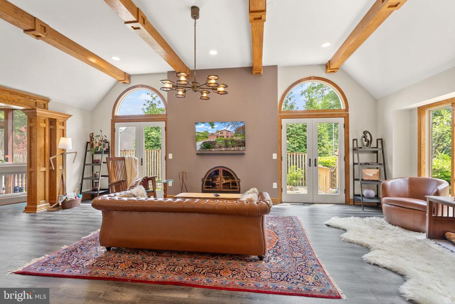
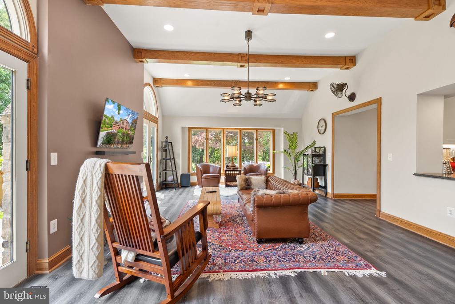
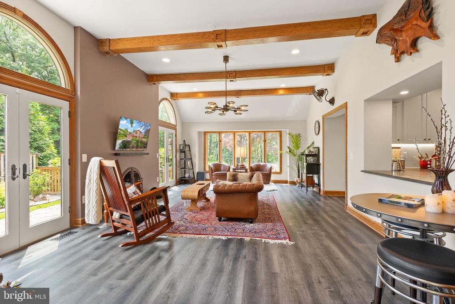
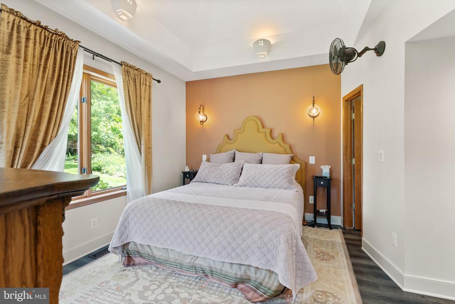
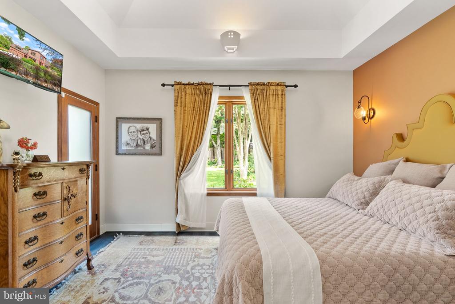
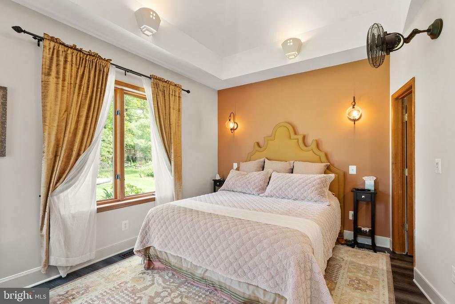
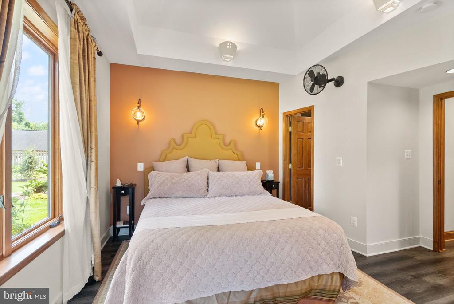
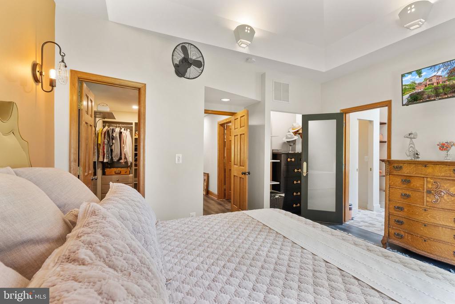
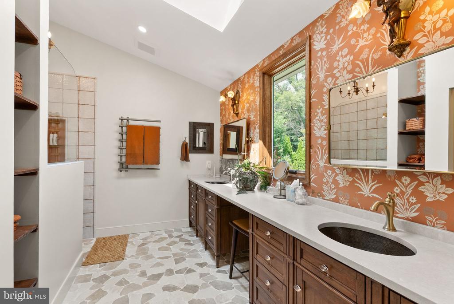
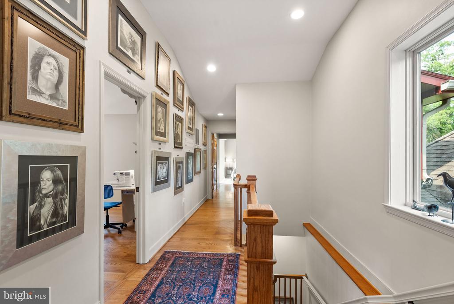
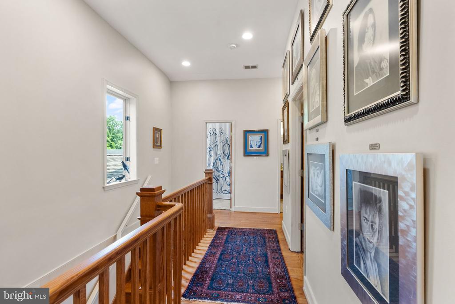
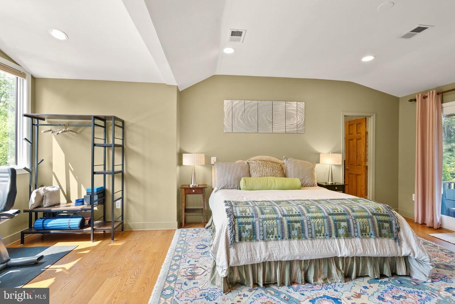
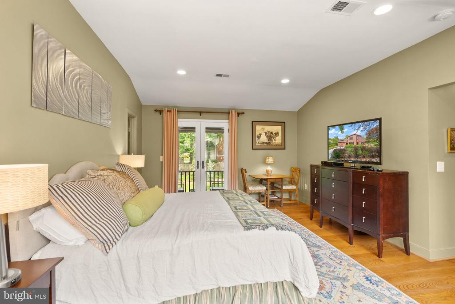
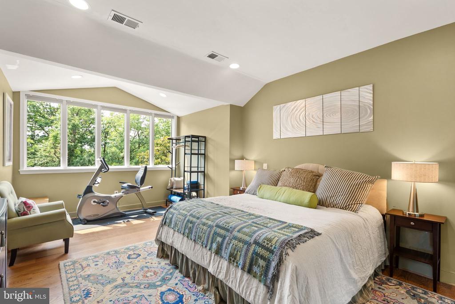
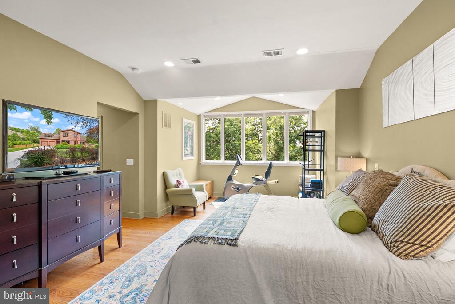
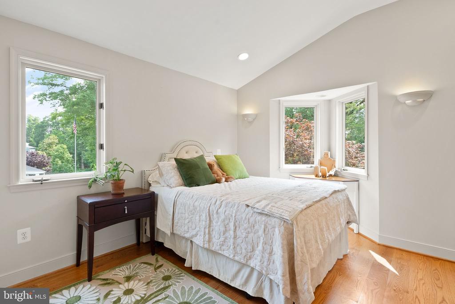
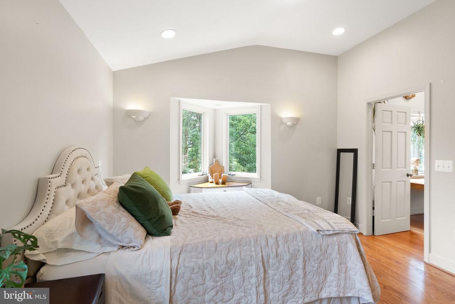
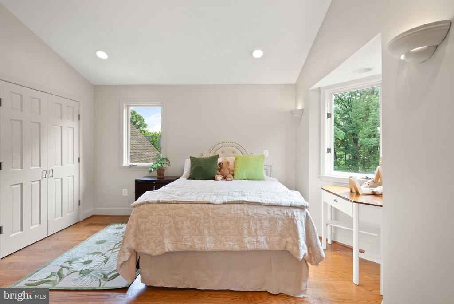
Enjoy two main suites--one on each level--ideal for multigenerational living or private guest space with a separate lower-level entrance. Sunlight fills the home through expansive glass, showcasing two fireplaces, oak details, and spacious living areas.

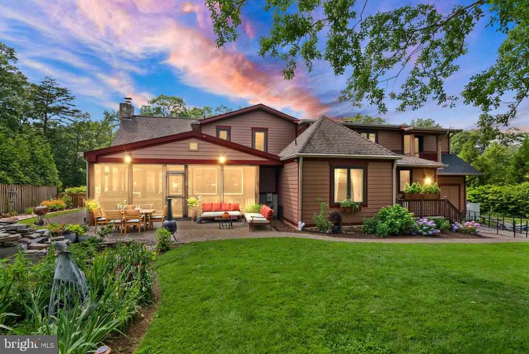
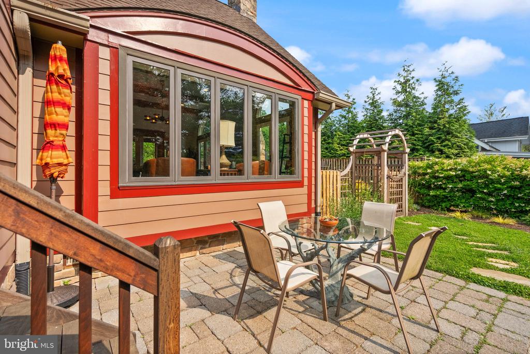
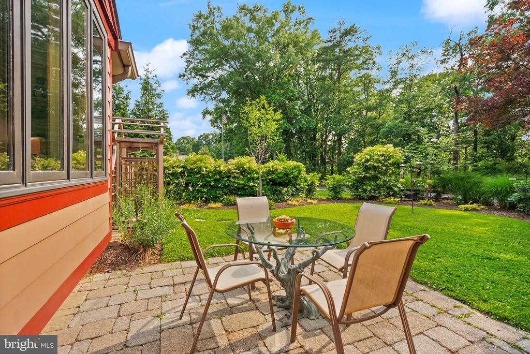
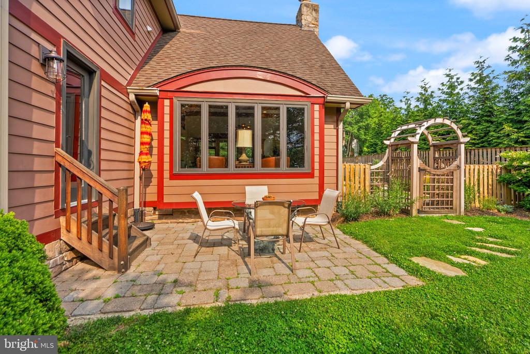
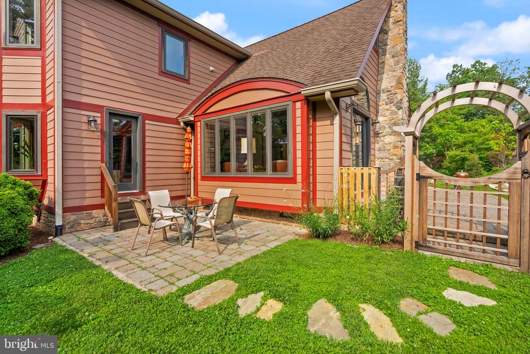
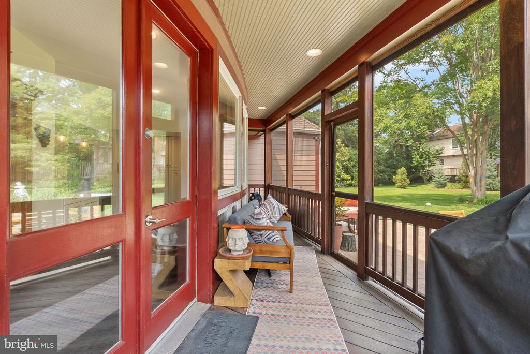
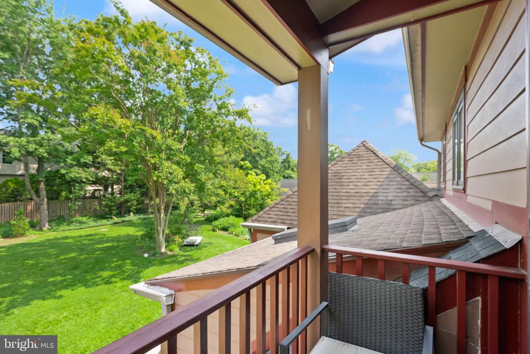
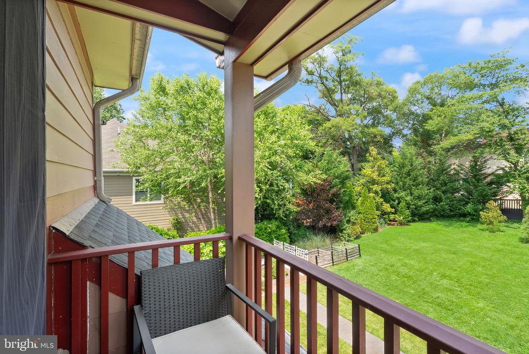
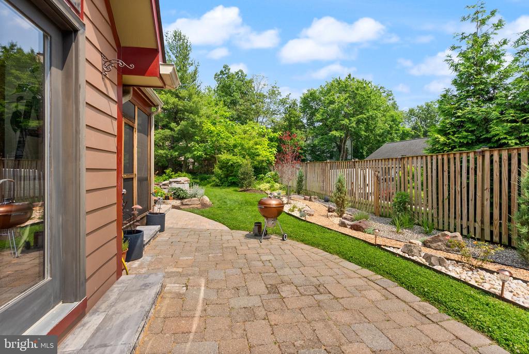
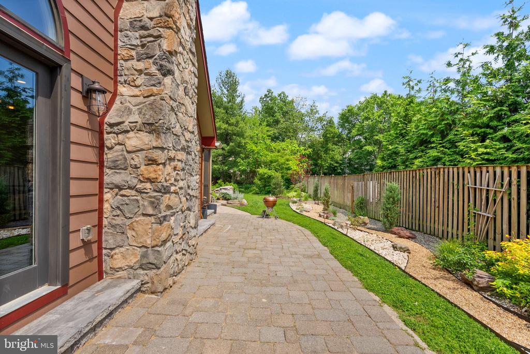
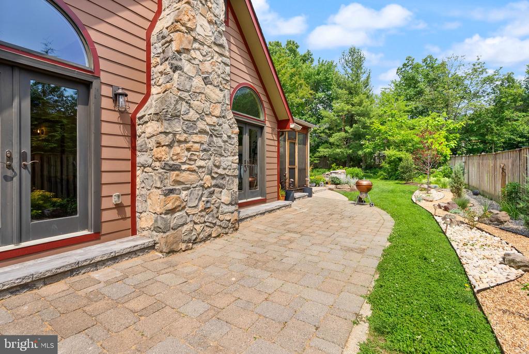
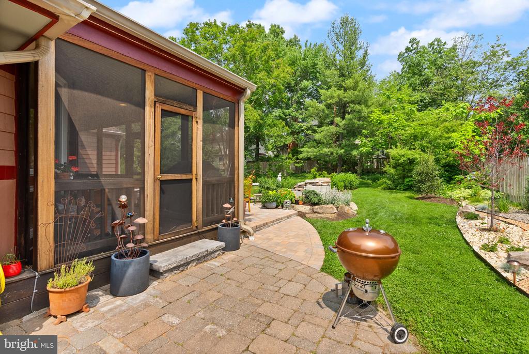
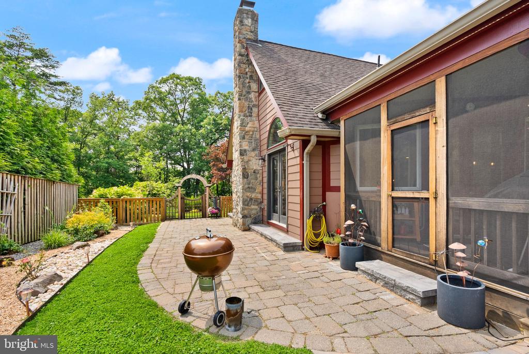
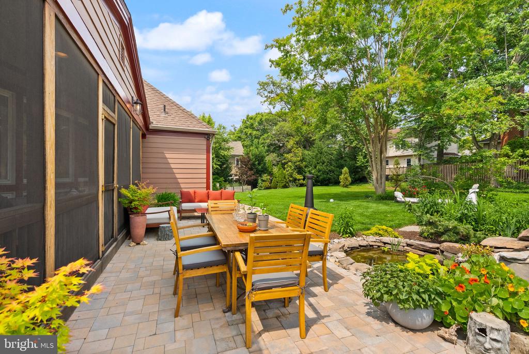
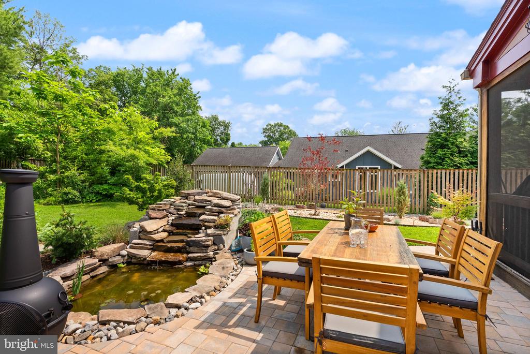
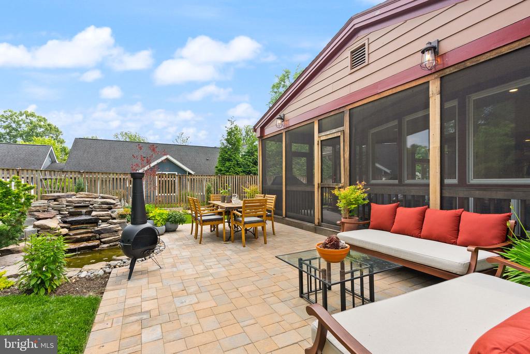
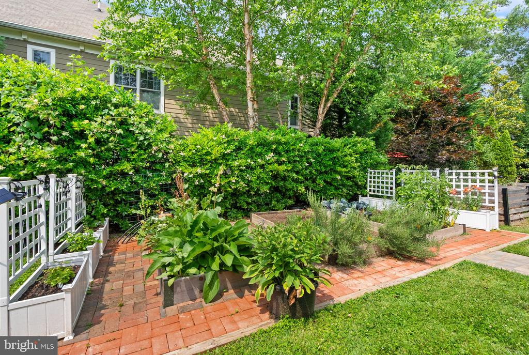
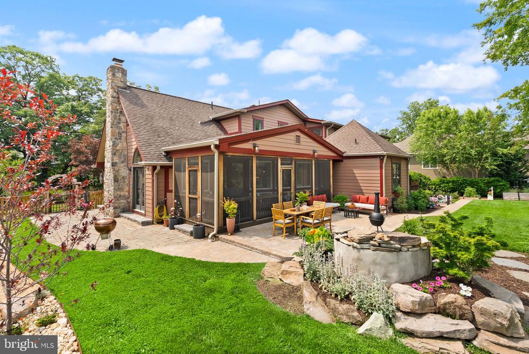
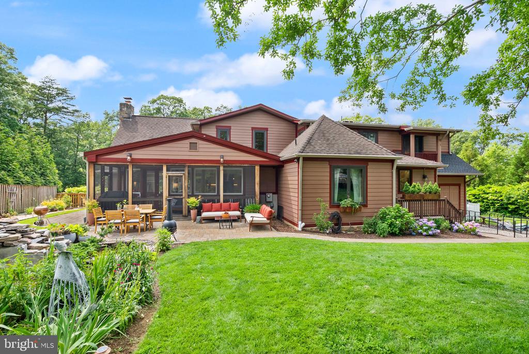
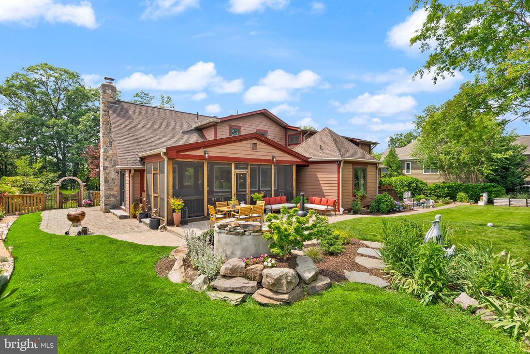
Outside, discover patios, blooming trees, a vegetable garden, and a whimsical moongate--a peaceful retreat year-round.

Notable Features:
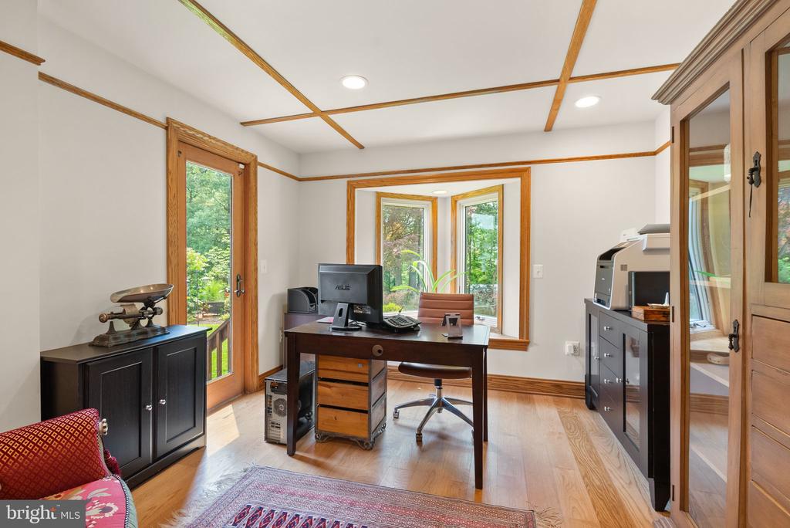
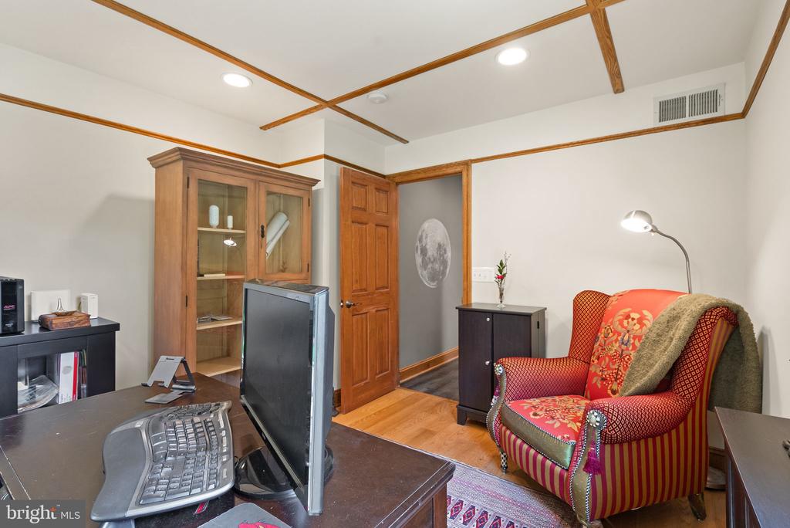
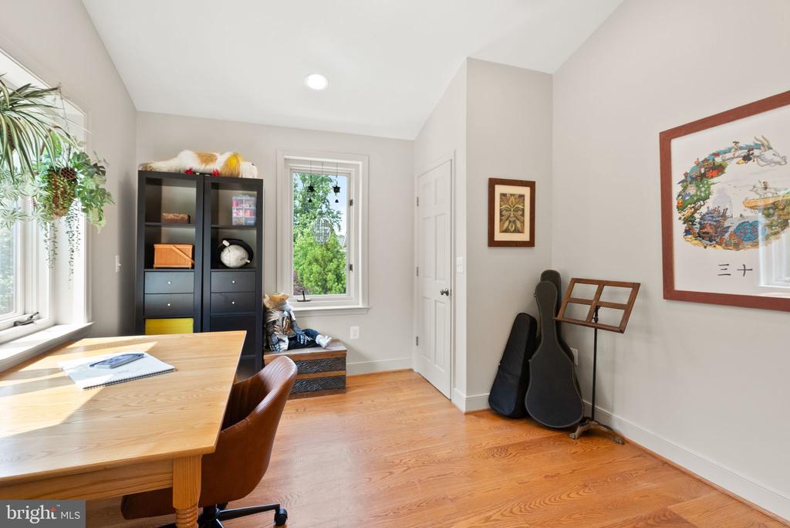
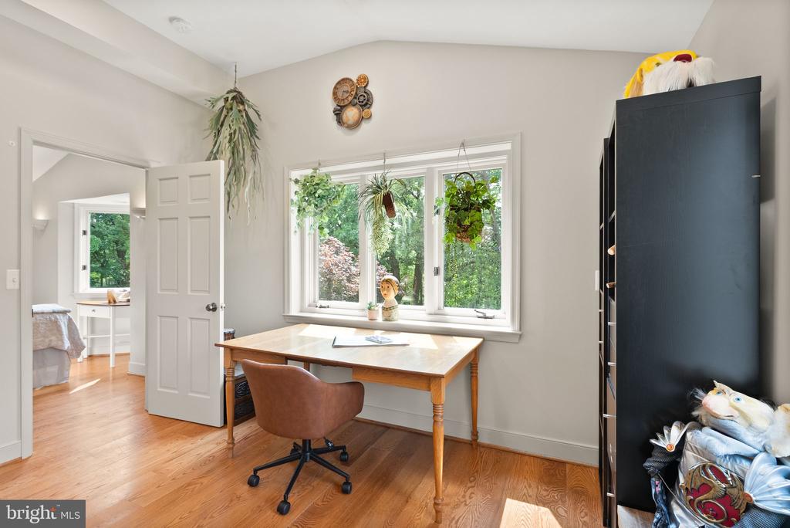
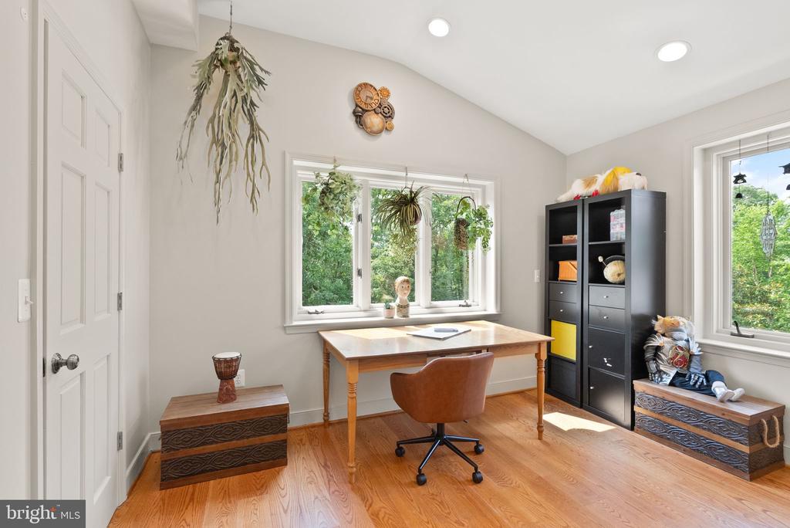
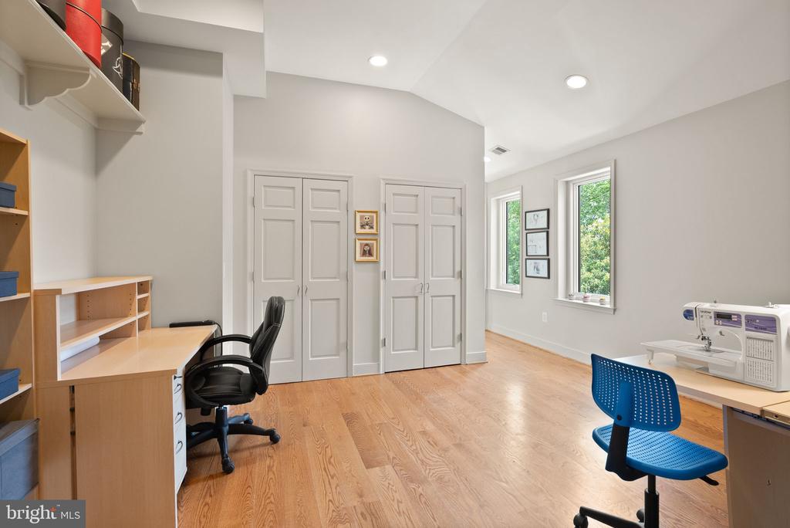
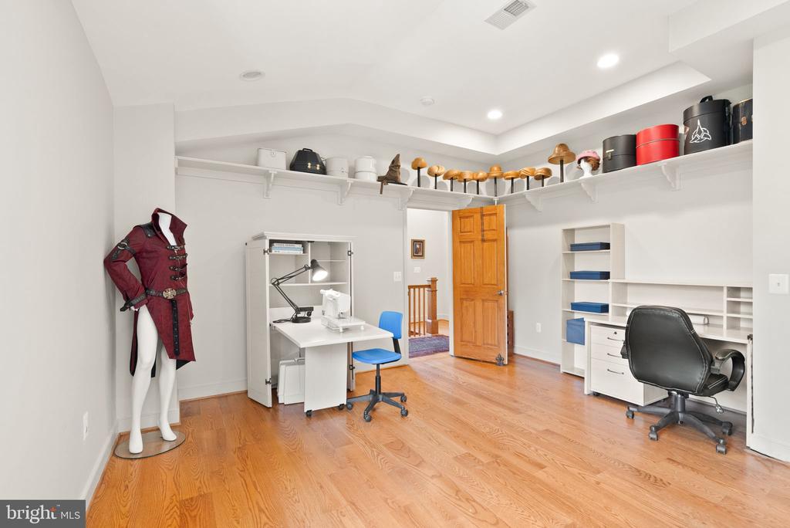
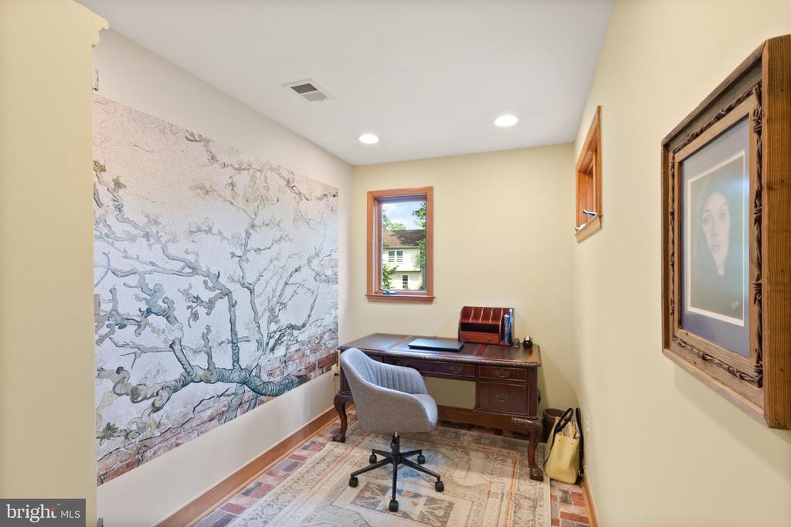
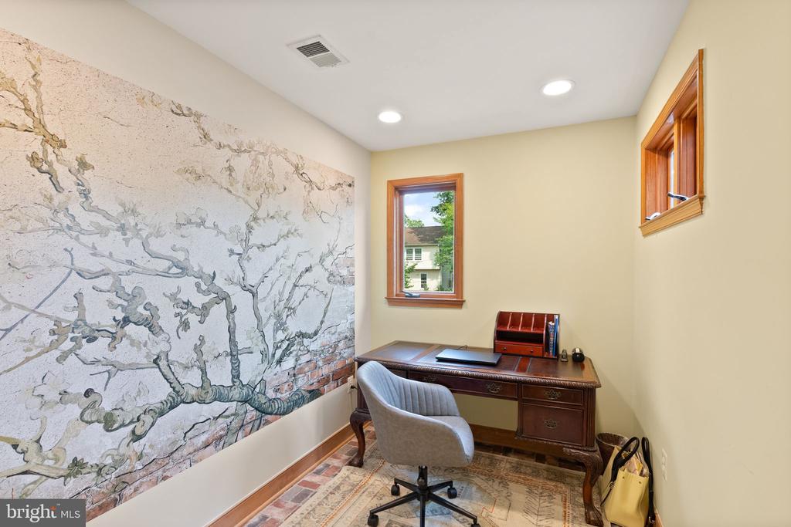
Two home offices + flex room
Dual laundry rooms
On-demand hot water + whole-house water softener
Nest smart security + upgraded tech
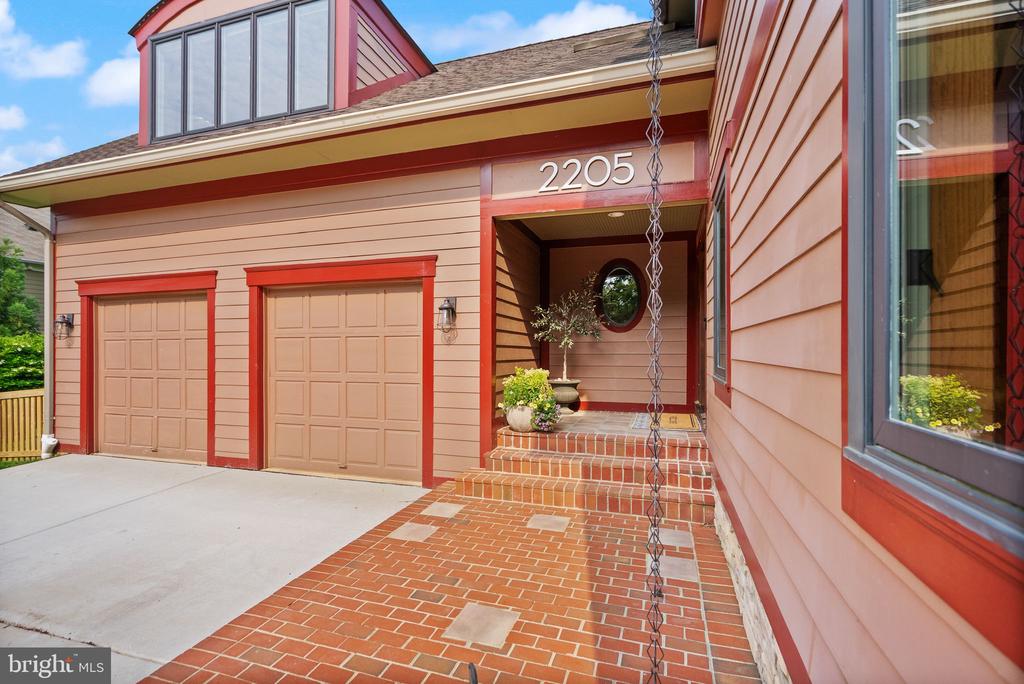
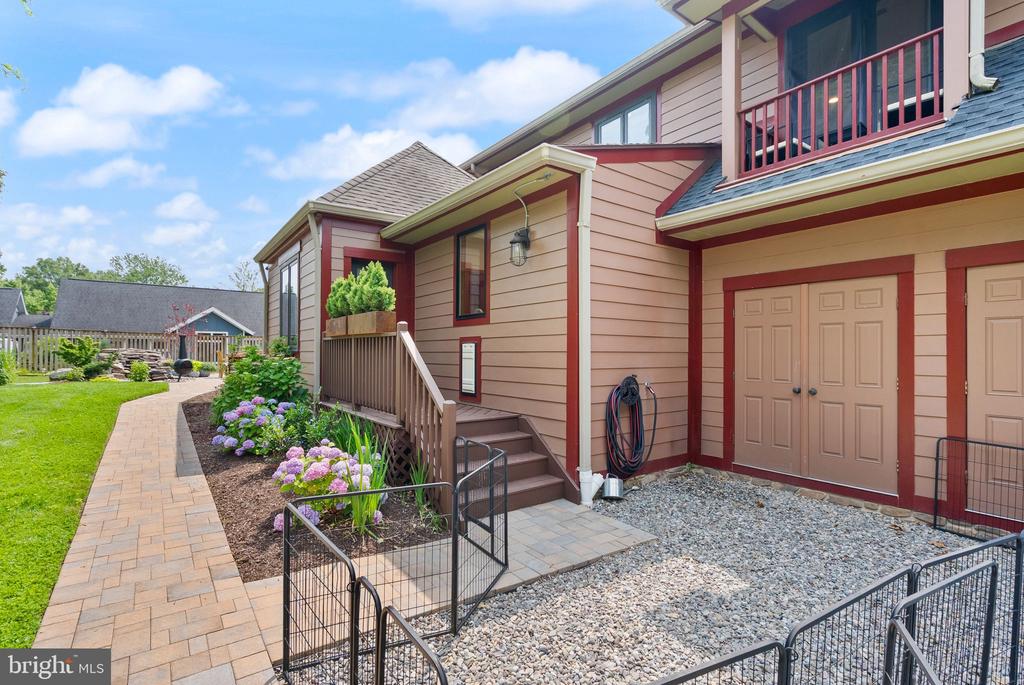
Oversized 2-car garage + wide driveway

All just minutes to Braddock, Van Dorn, Old Town, National Landing, and DC. Nearby Fort Ward Park offers trails, playgrounds, and a charming museum.

This home isn't just beautiful--it's a lifestyle.

4
beds

4
baths

3,902 Sq.Ft. LIVING AREA

0.53 Acres lot

Nicola Taylor

Nicola Taylor

Features & Amenities

Interior

  • total bedrooms4
  • Total bathrooms4
  • full bathrooms3
  • half bathroom1
  • Laundry room Upper Floor, Main Floor
  • Flooring Hardwood, Ceramic Tile
  • Fireplace Mantel(s), Wood, Screen, Brick, Stone
  • APPLIANCES Dishwasher, Disposal, Dryer, Exhaust Fan, Icemaker, Oven/Range - Electric, Range Hood, Refrigerator, Stainless Steel Appliances, Washer, Water Heater
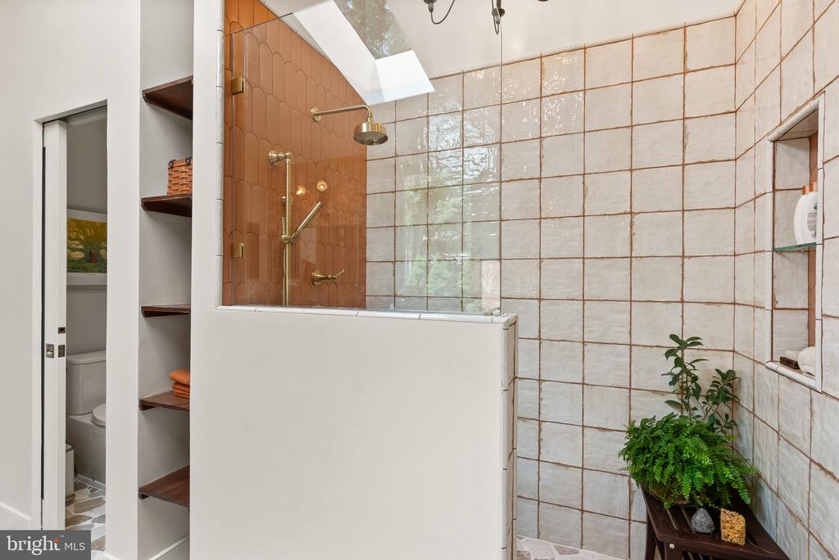
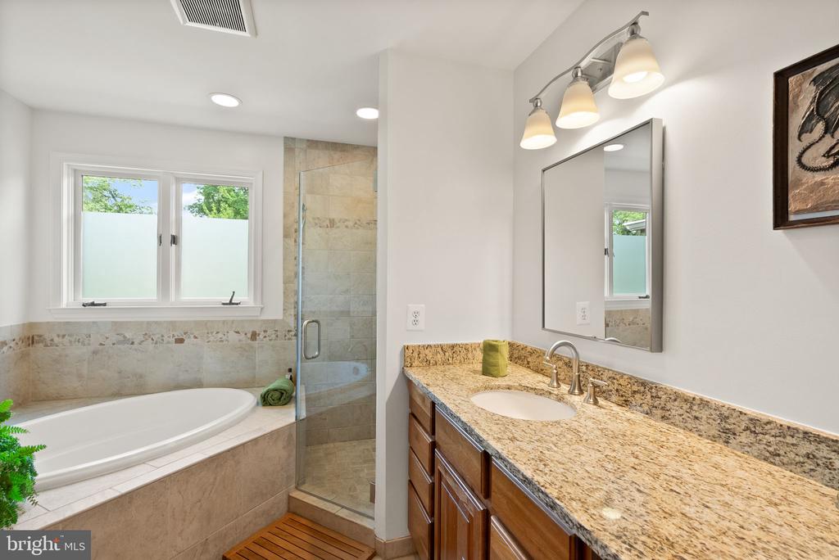
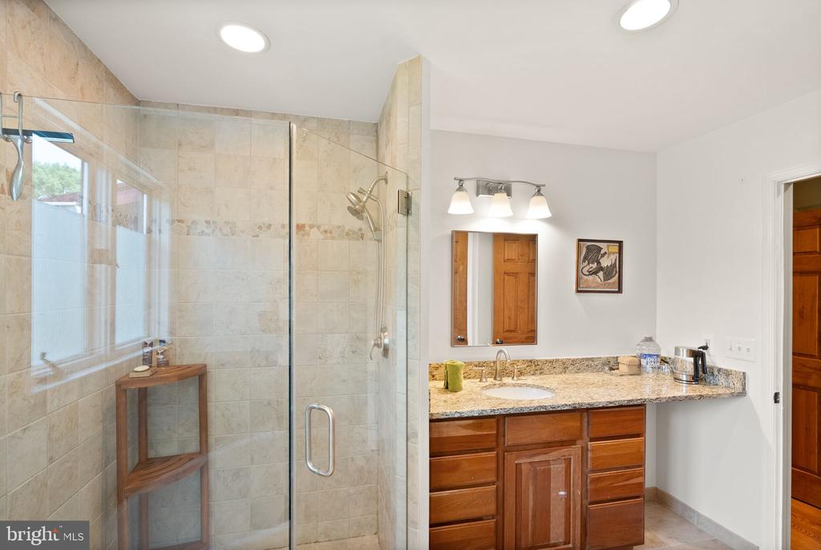
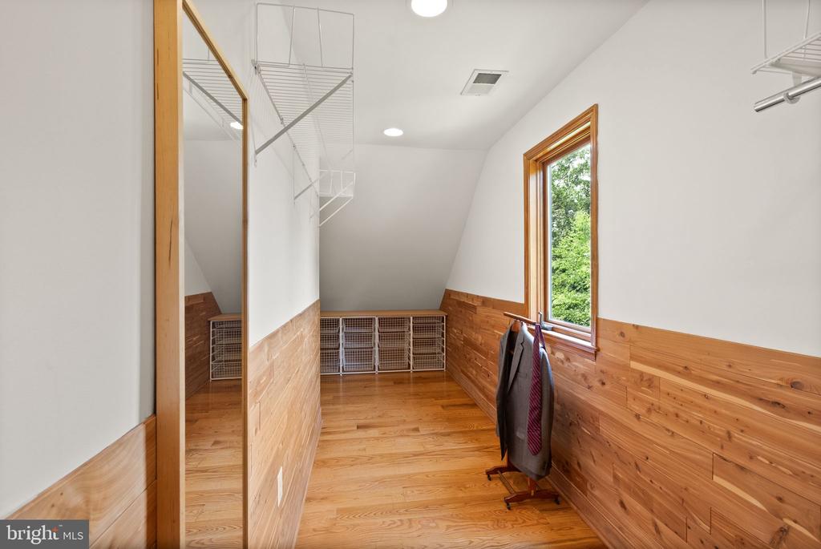
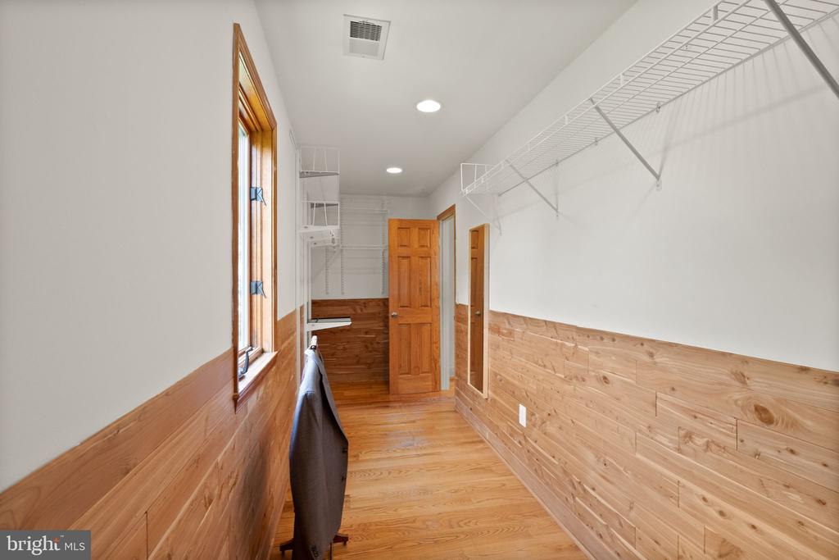
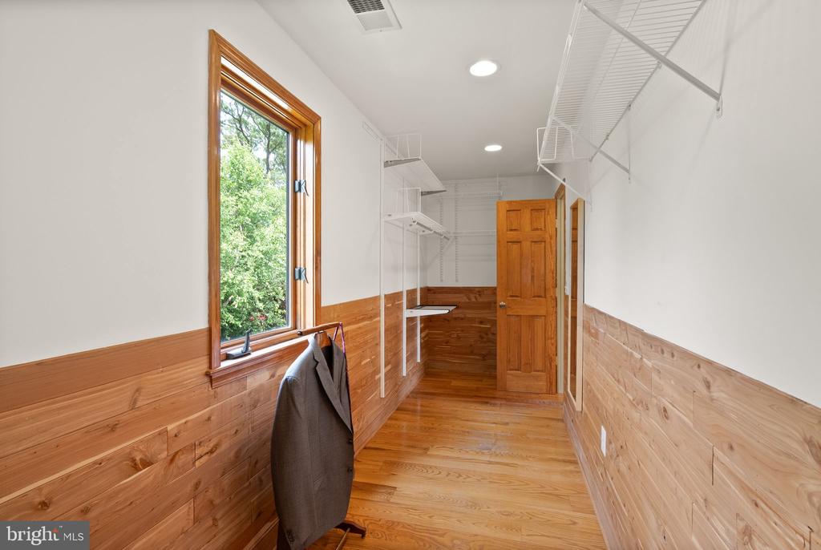
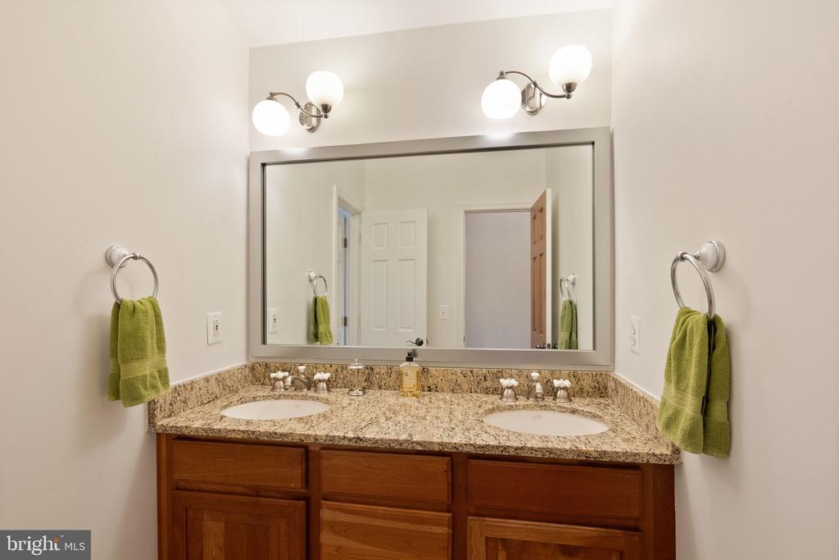
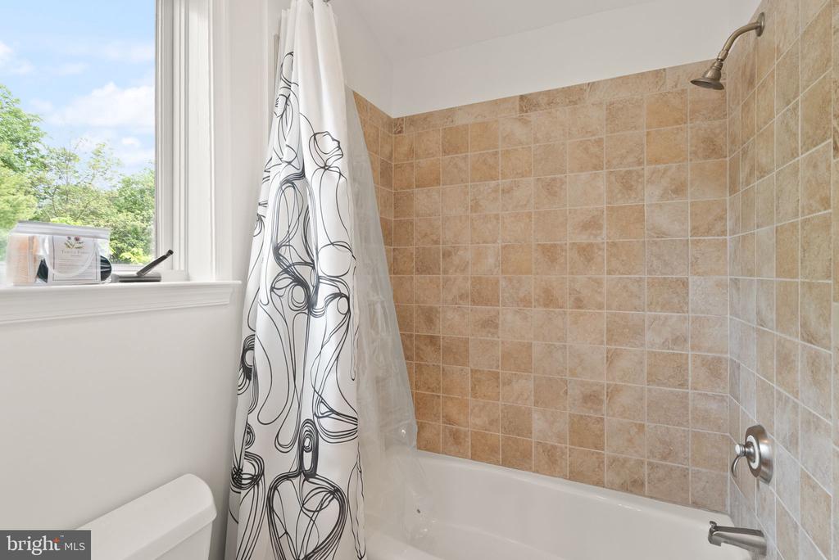
  • other interior Features Attic, Breakfast Area, Pantry, Recessed Lighting, Bathroom - Soaking Tub, Upgraded Countertops, Walk-in Closet(s), Wood Floors, Other, Butlers Pantry, Cedar Closet(s), Dining Area, Entry Level Bedroom, Family Room Off Kitchen, Floor Plan - Traditional, Formal/Separate Dining Room, Kitchen - Eat-In, Kitchen - Gourmet, Kitchen - Island, Kitchen - Table Space, Primary Bath(s), Skylight(s), Store/Office

Area & Lot

  • Status Sold
  • Date Sold June 27, 2025
  • Living Area3,902 Sq.Ft.
  • Total Area3,902 Sq.Ft.
  • Lot Area0.53 Acres
  • MLS® IDVAAX2045728
  • TypeResidential
  • YEAR BUILT1947
  • NeighborhoodWashington D.C
  • Architecture StylesCraftsman
  • View DescriptionGarden/Lawn, Trees/Woods
  • High SchoolT.C. WILLIAMS
  • School DistrictALEXANDRIA CITY PUBLIC SCHOOLS

Exterior

  • STORIES3
  • Garage Space2.0
  • water SourcePublic
  • utilitiesUnder Ground
  • PoolNo Pool
  • roofShingle
  • lot featuresLevel, No Thru Street, Private, Rear Yard, Secluded, Front Yard, Landscaping, Vegetation Planting
  • parkingAttached Garage, Driveway
  • HEAT TYPEForced Air
  • AIR CONDITIONINGCentral A/C
  • sewerPublic Sewer
  • SubstructureCrawl Space, Block
  • Disability FeaturesNone
  • security FeaturesSmoke Detector, Fire Detection System, Carbon Monoxide Detectors, Security System
  • other exterior FeaturesExtensive Hardscape, Exterior Lighting, Play Area, Street Lights, BBQ Grill

Financial

  • Sales Price$1,750,000
  • Real Estate Tax $15,115/yr
  • Zoning R8
View Virtual Tour

Washington D.C

Coming Soon!

Explore

Let's Work Together

As an accomplished real estate consultant and investor in the greater Washington, D.C. area, Nicola has more than thirteen years of experience. She is a radiant, warm and joyful Jamaican native who has grown her career over the past decade with an abundance of sold homes in the greater Washington D.C. area.