








Leave a Message

Thank you for your message. We will be in touch with you shortly.

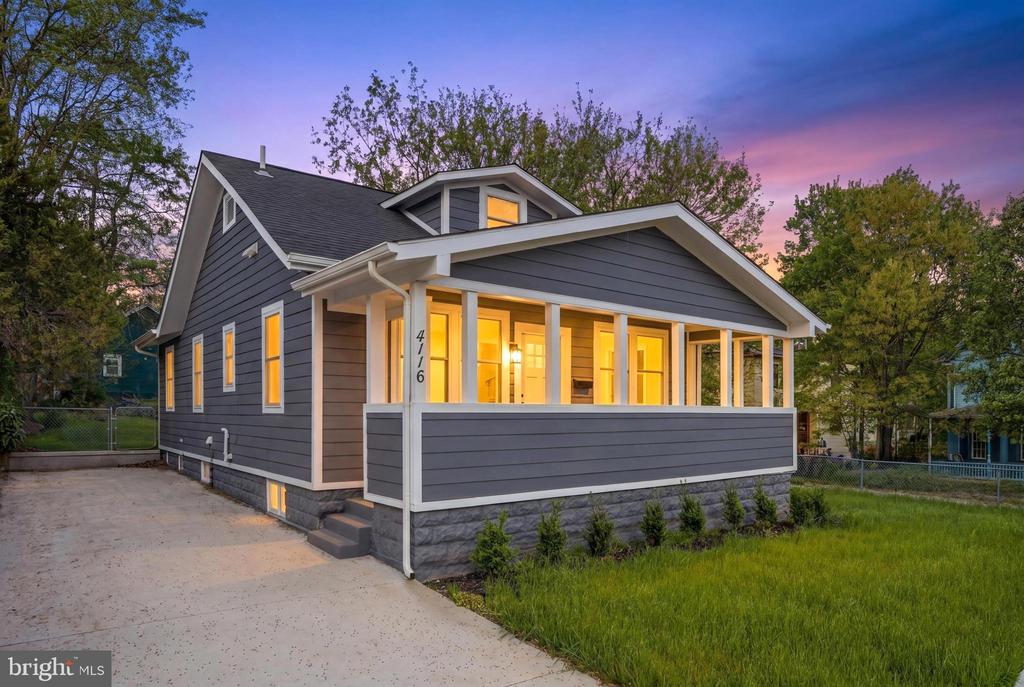
Gray house with a covered front porch and warmly lit windows at dusk.
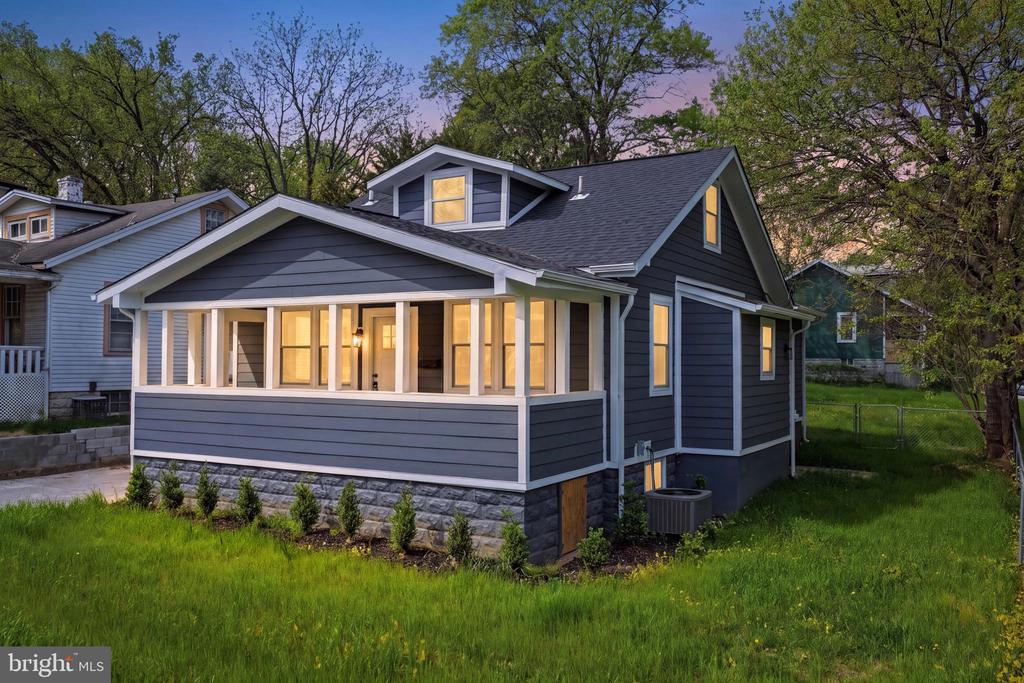
Blue-gray house with a covered porch and warmly lit windows at dusk.
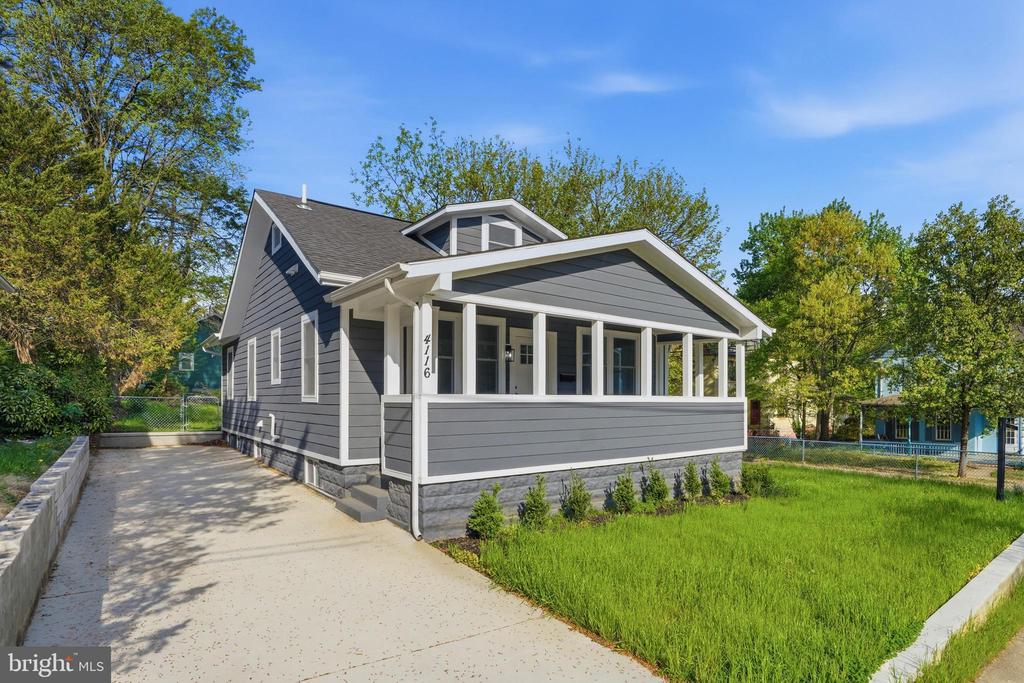
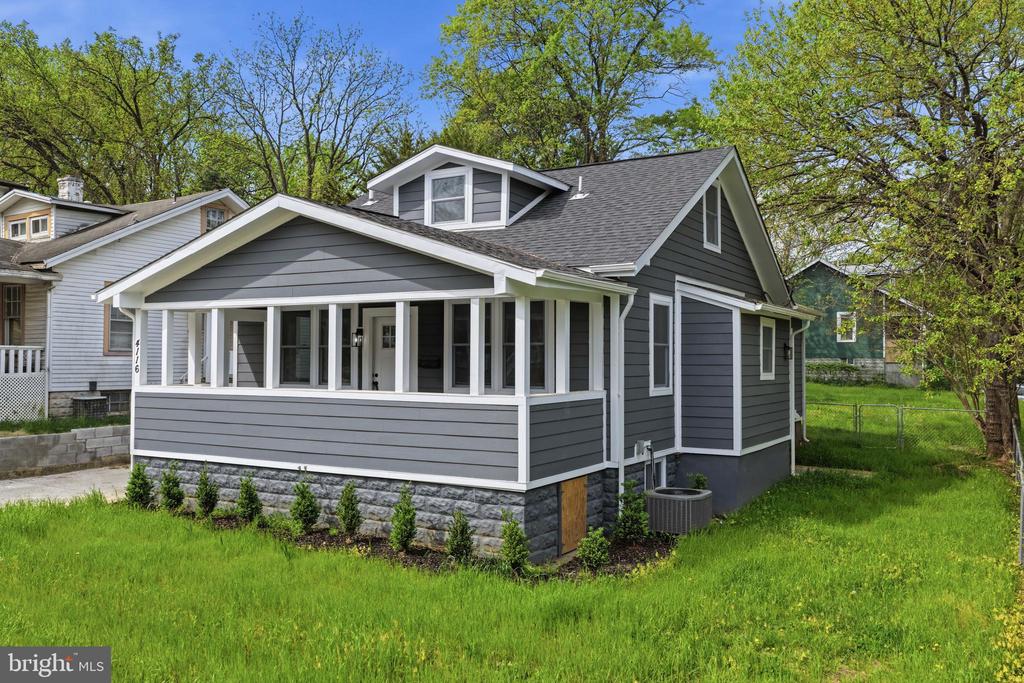
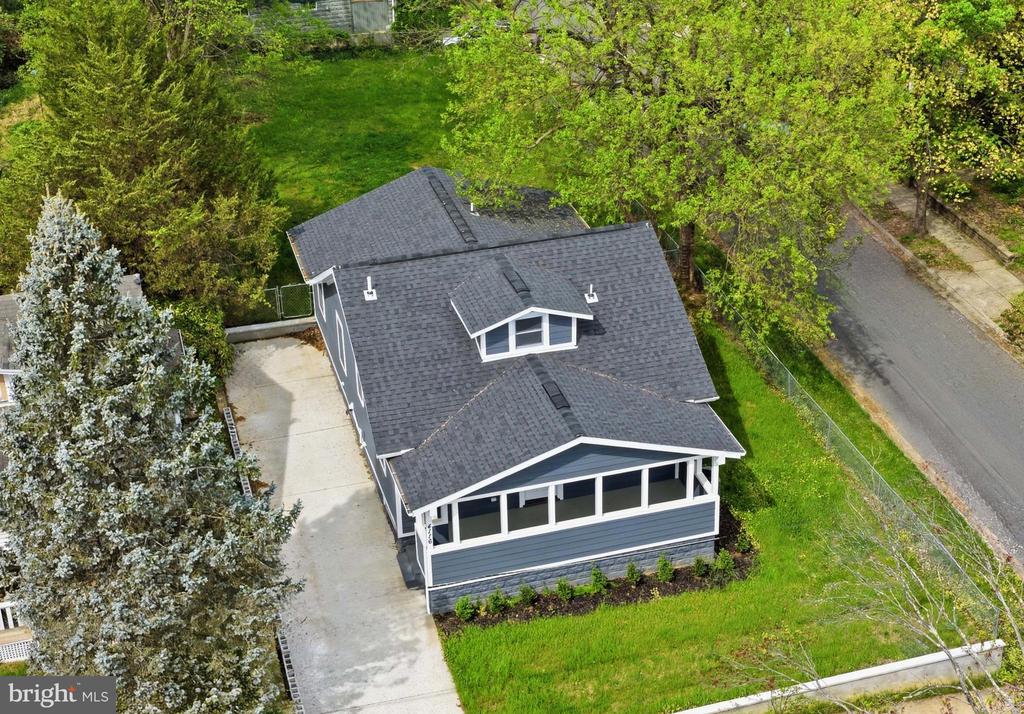
Gray house with a white-trimmed covered porch, roof dormer, driveway, and green lawn.
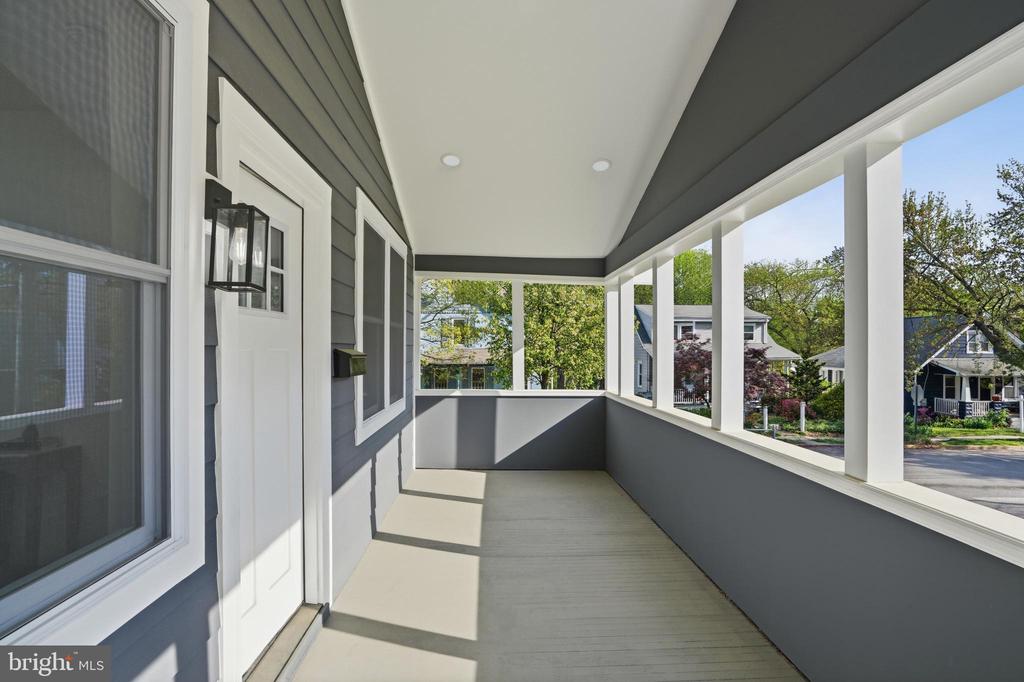
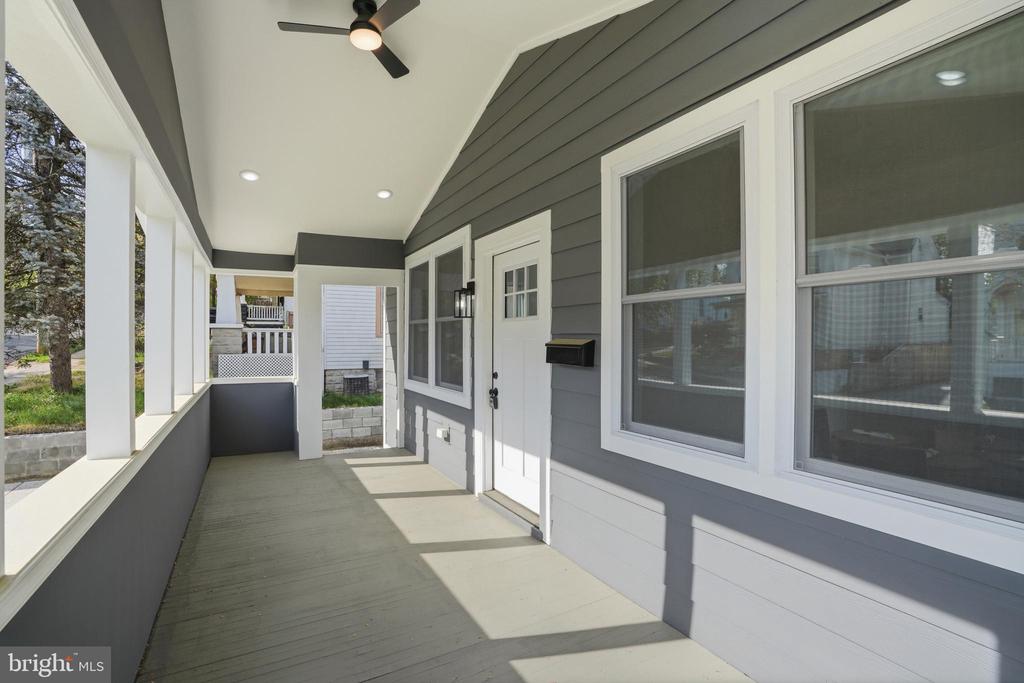
Covered front porch with gray siding, white trim, and views of leafy trees and neighboring homes.
Covered front porch with gray siding, white-trimmed windows, and a white entry door.
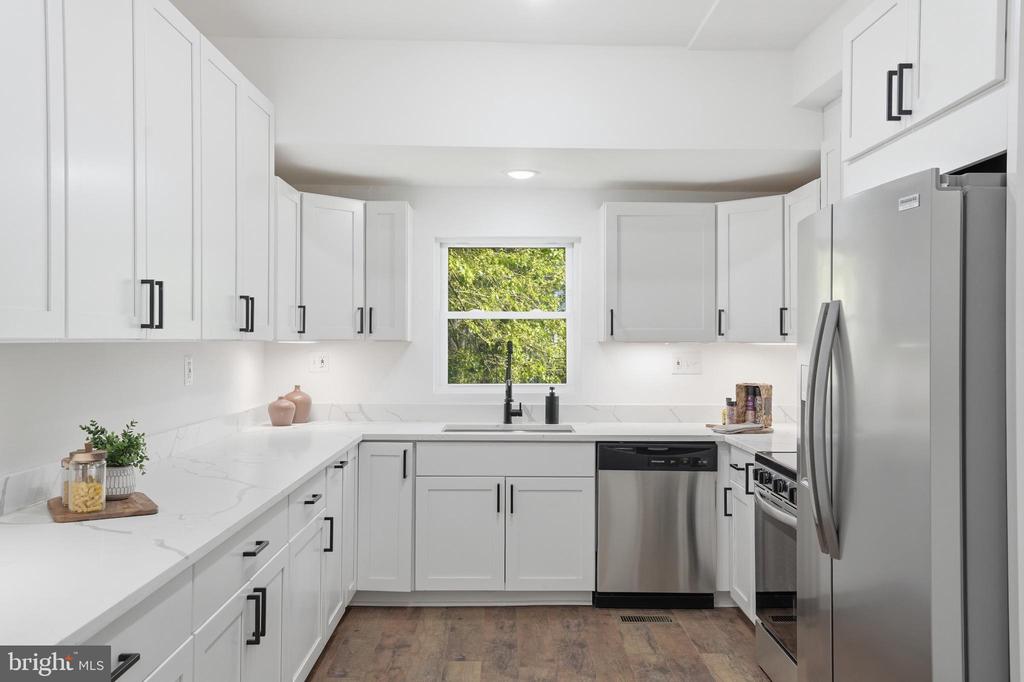
Bright white kitchen with stainless steel appliances, marble-look counters, and a window above the sink.
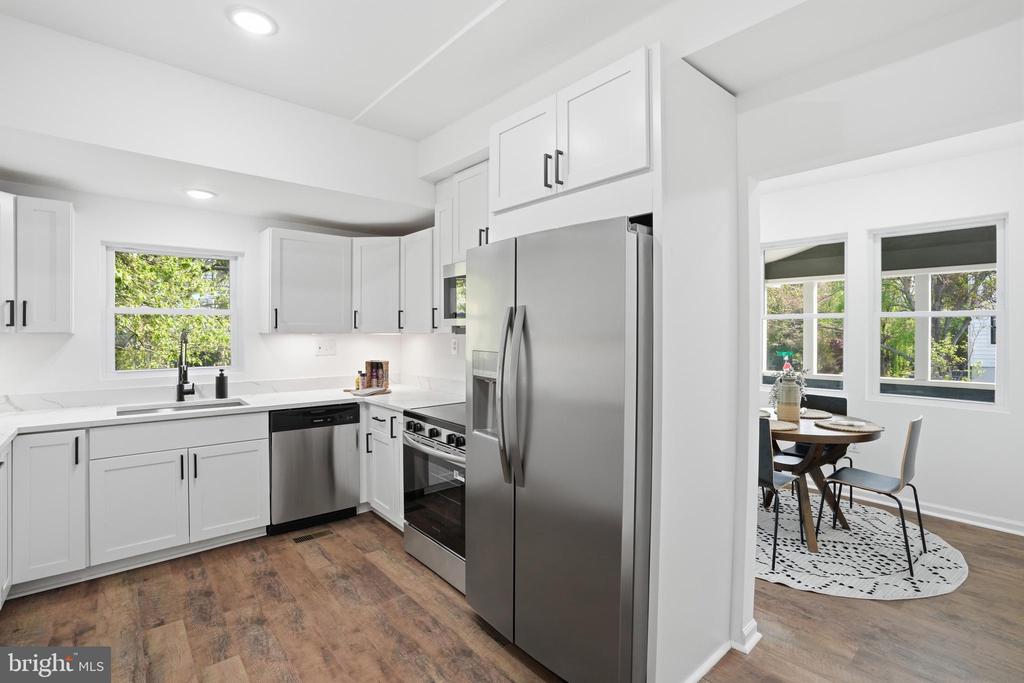
Bright white kitchen with stainless steel appliances, wood-look floors, and an adjoining dining nook.
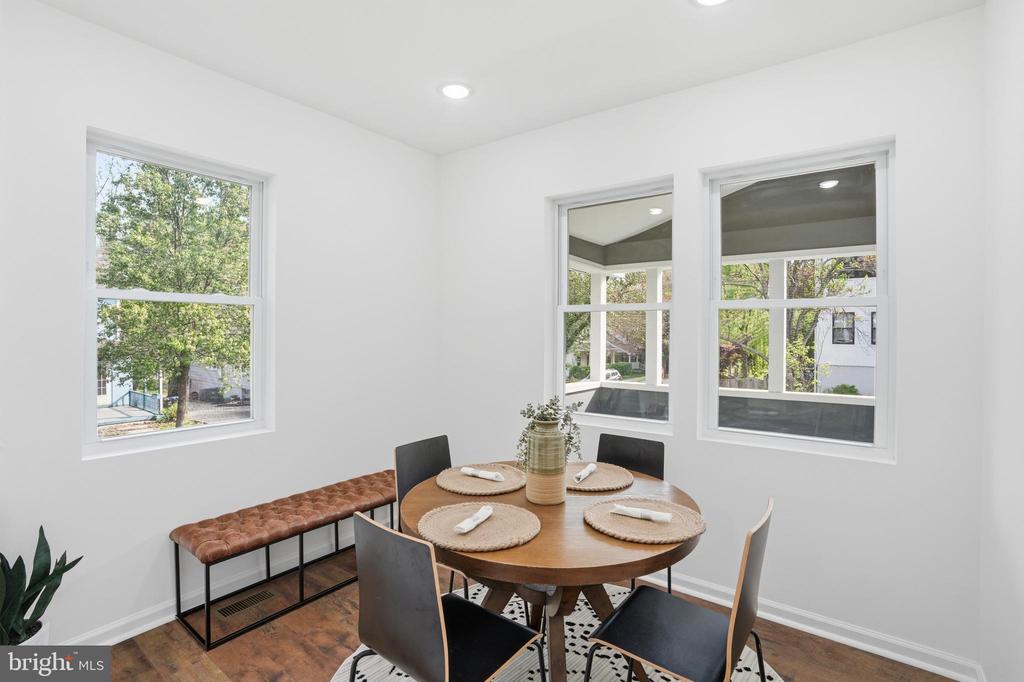
Dining room with a round wooden table, tufted bench, and three large windows.
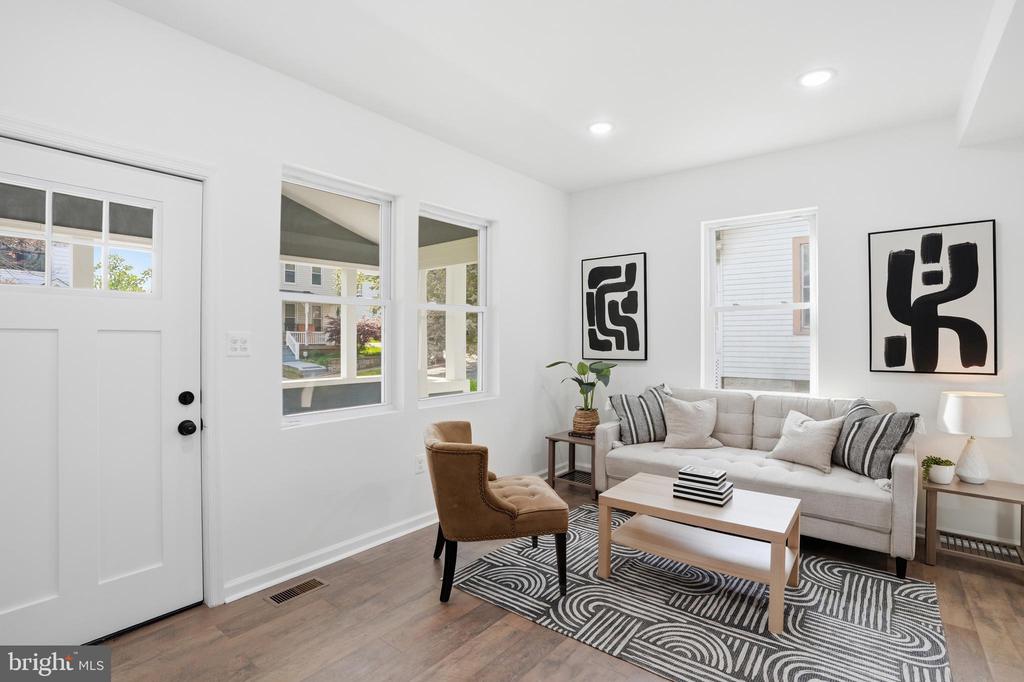
Staged living room with a white sofa, tan chair, patterned rug, and abstract wall art.
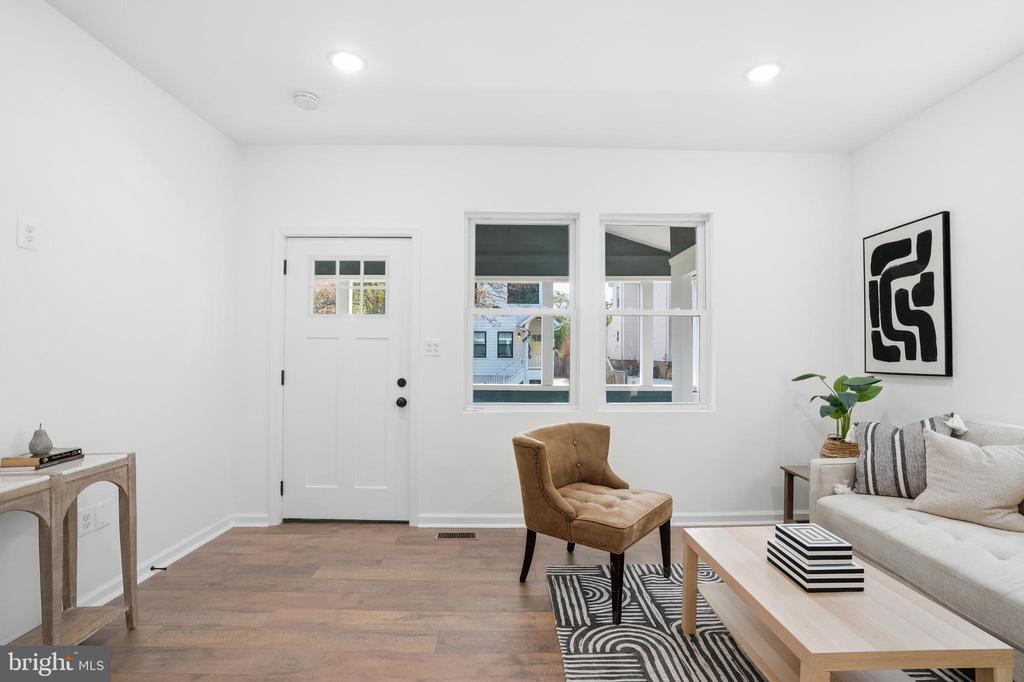
Staged living room with wood floors, a tan accent chair, and a white sofa beside two windows.
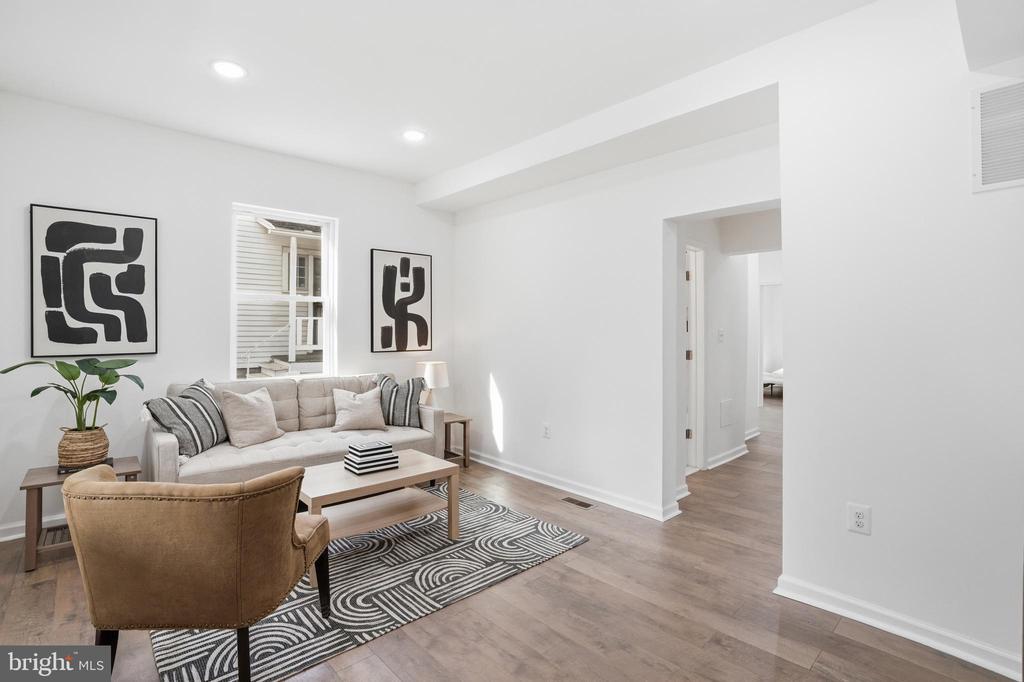
Staged living room with a beige sofa, patterned rug, and black-and-white abstract artwork.
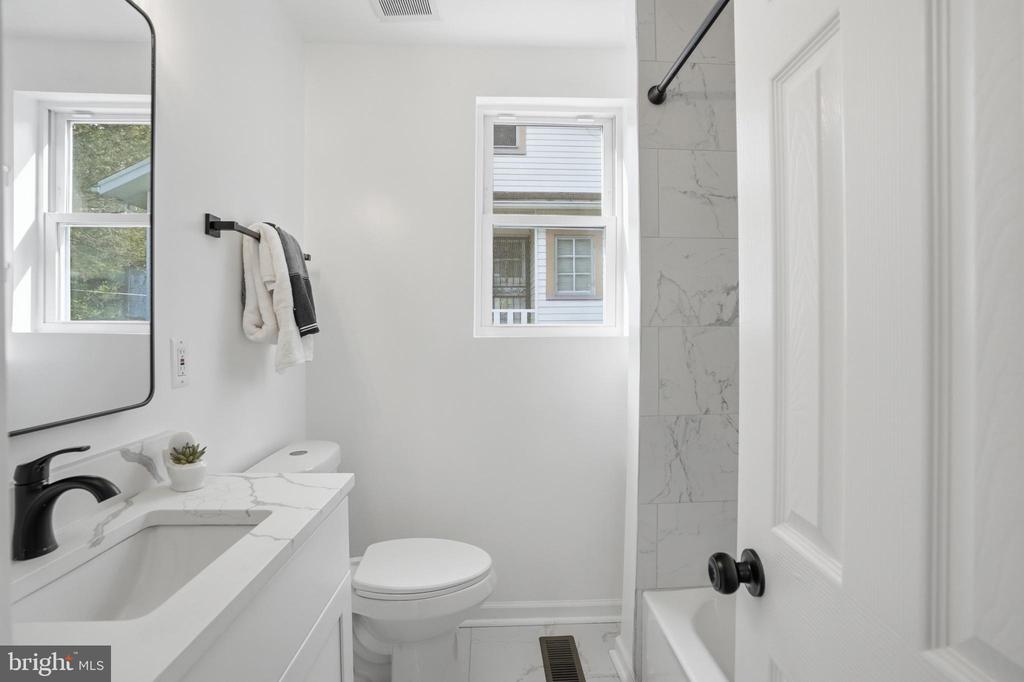
Bright bathroom with marble-look shower tile, white vanity, and a window.
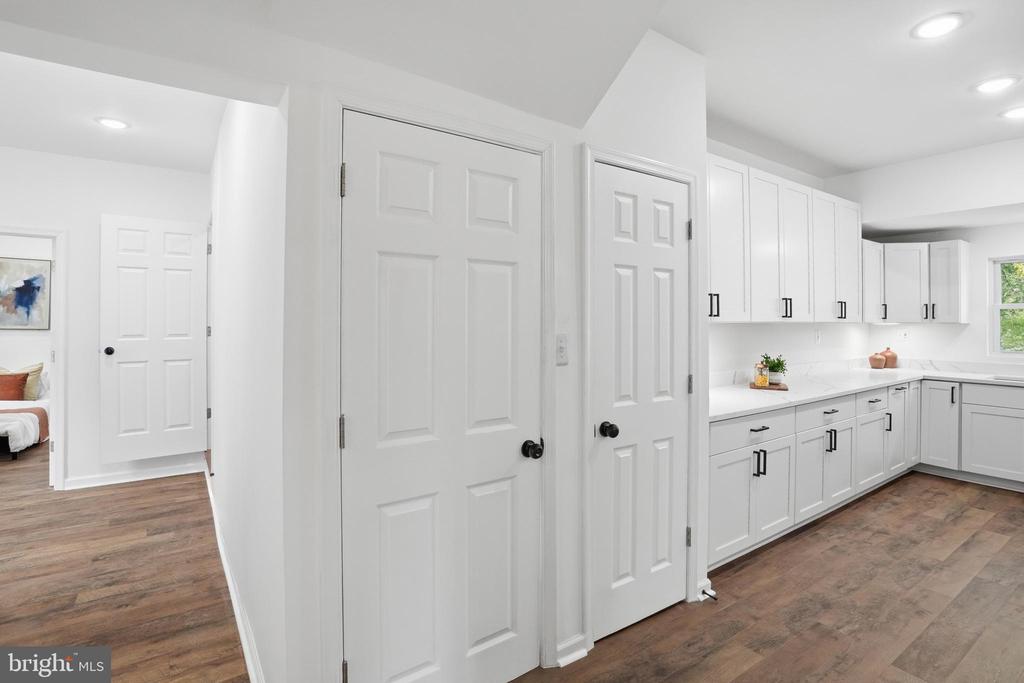
White kitchen with black cabinet hardware and wood floors, viewed past two paneled doors.
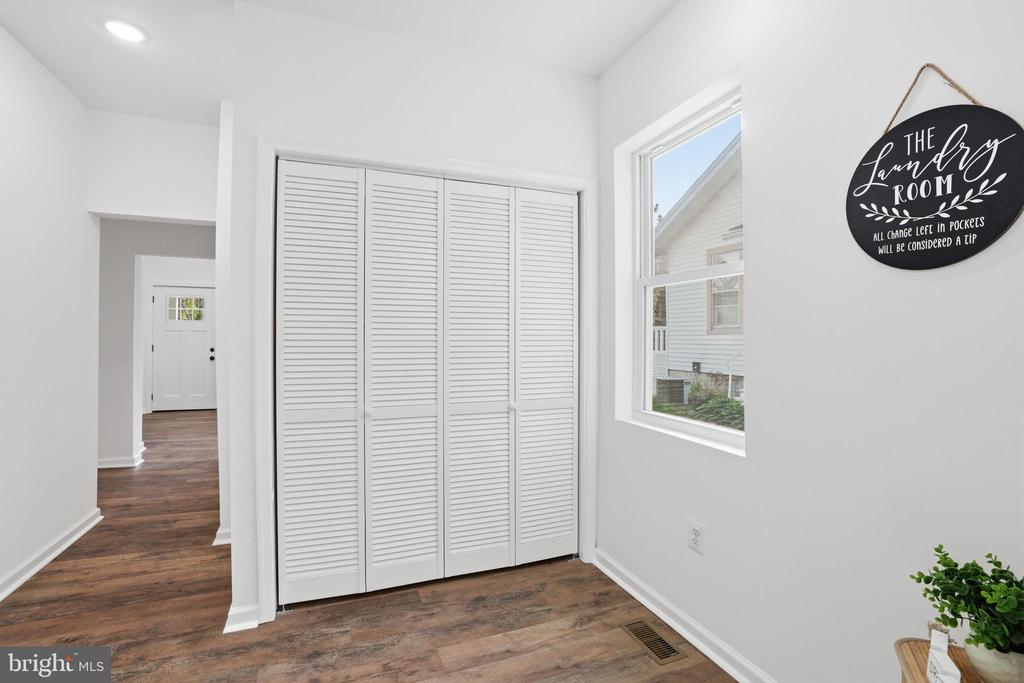
Laundry room with white louvered closet doors, wood-look floors, and a window.
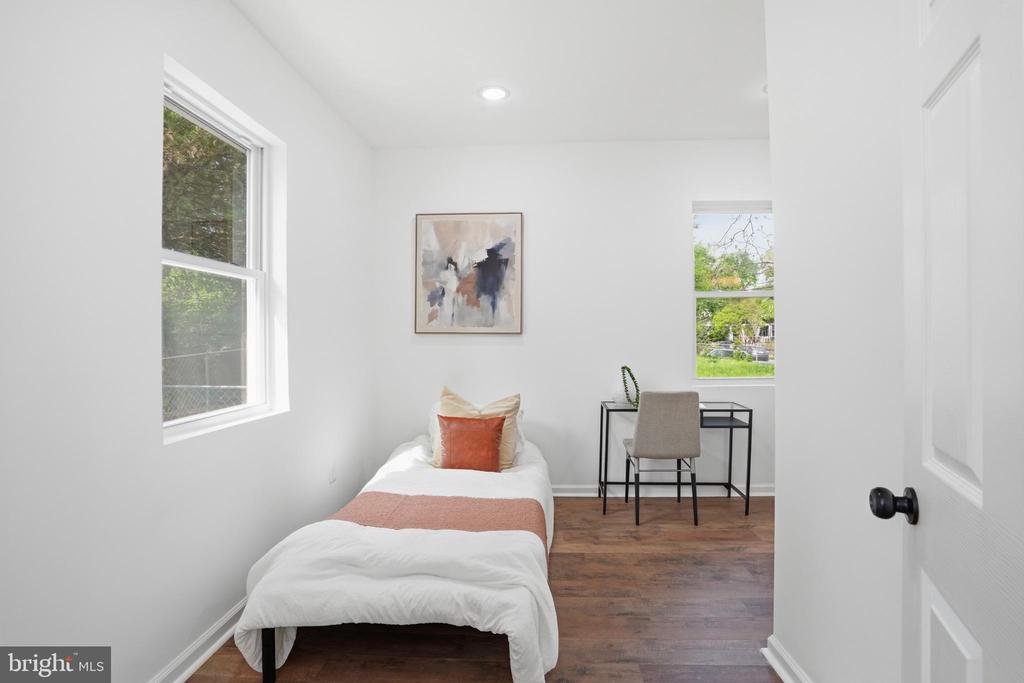
Staged bedroom with a single bed, hardwood floors, and a compact desk beneath the window.
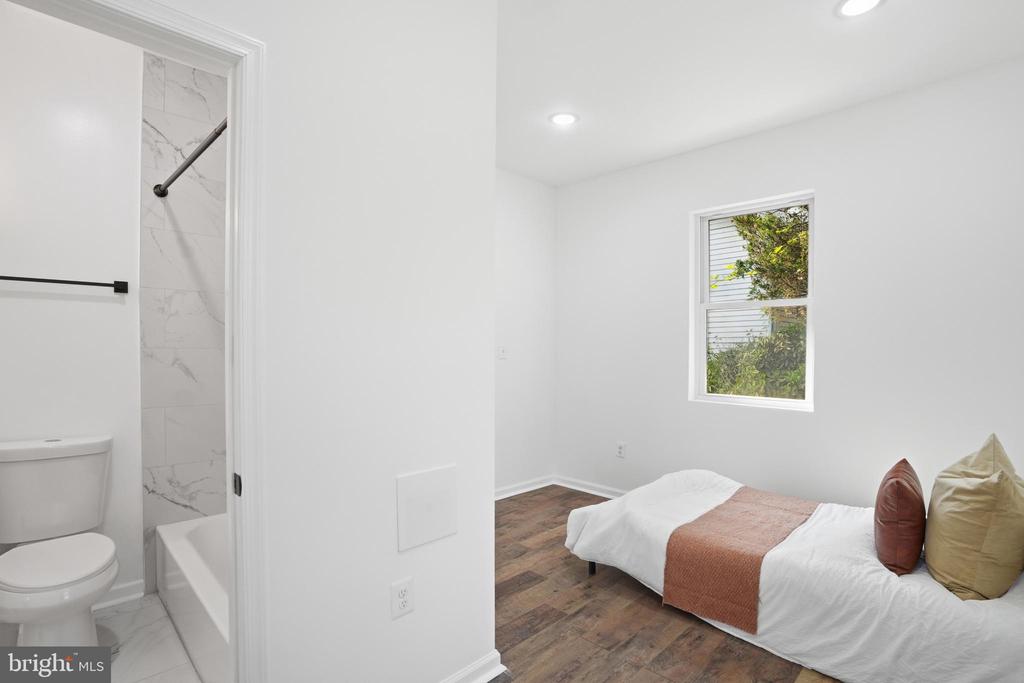
Staged bedroom with dark wood flooring and an adjoining bathroom visible through the open doorway.
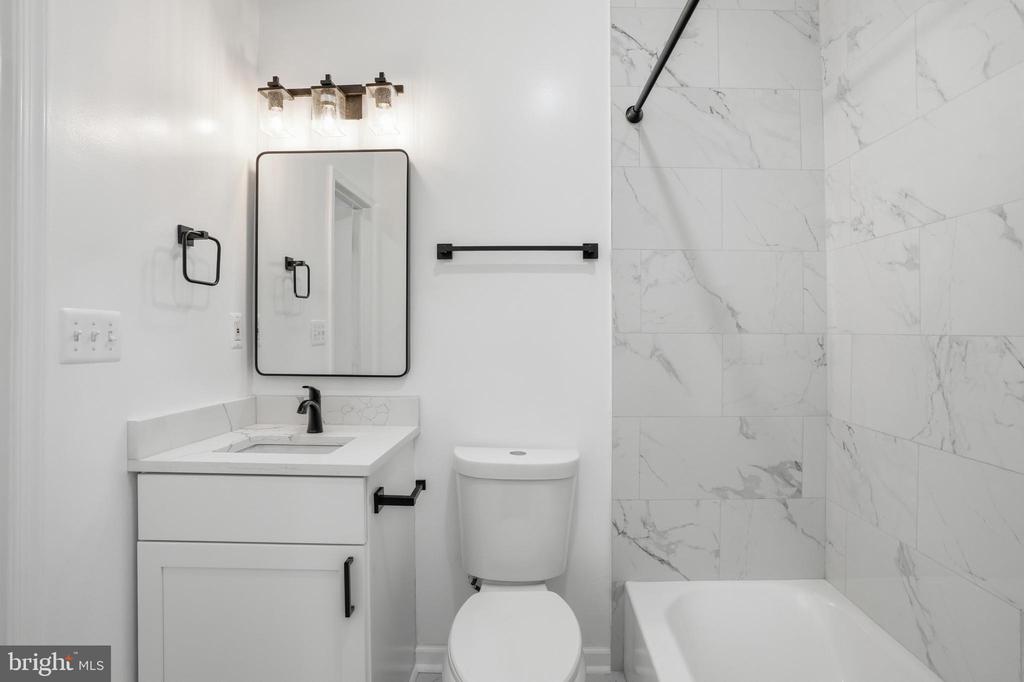
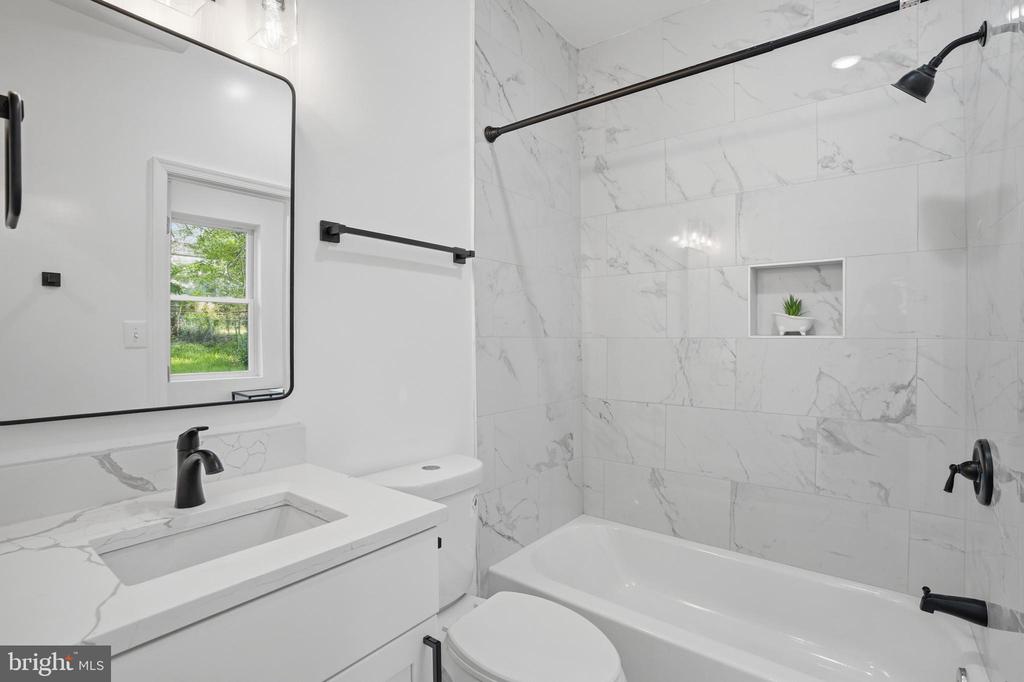
Bathroom with a white vanity, black fixtures, and marble-look tile around the bathtub.
Bathroom with a white vanity and black fixtures beside a marble-look tiled tub-shower.
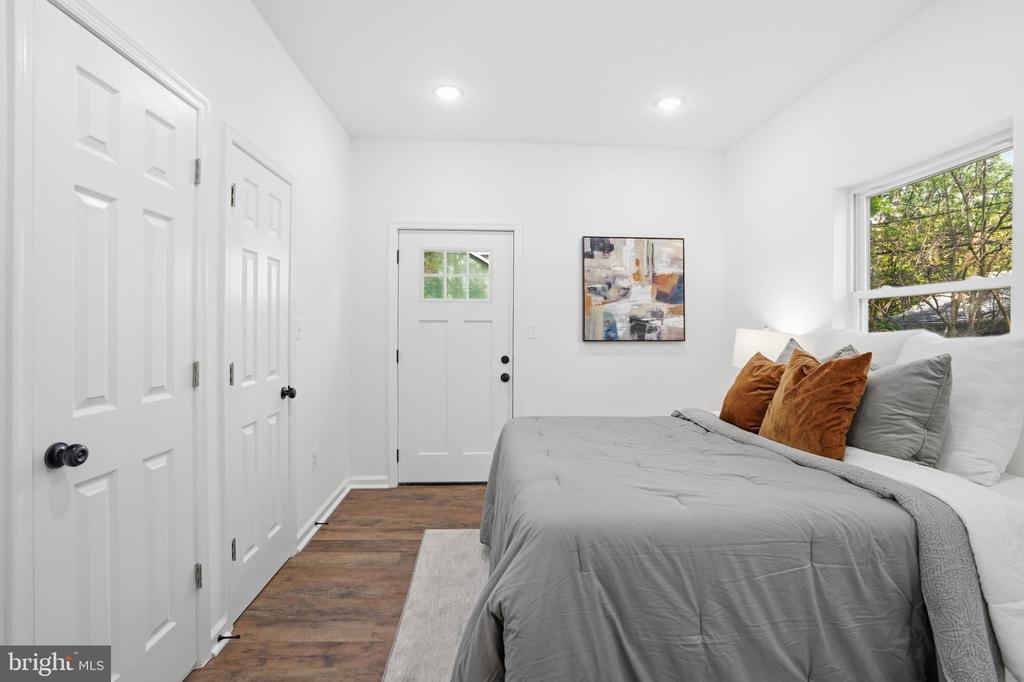
Staged bedroom with gray bedding, rust-colored pillows, and a window overlooking leafy trees.
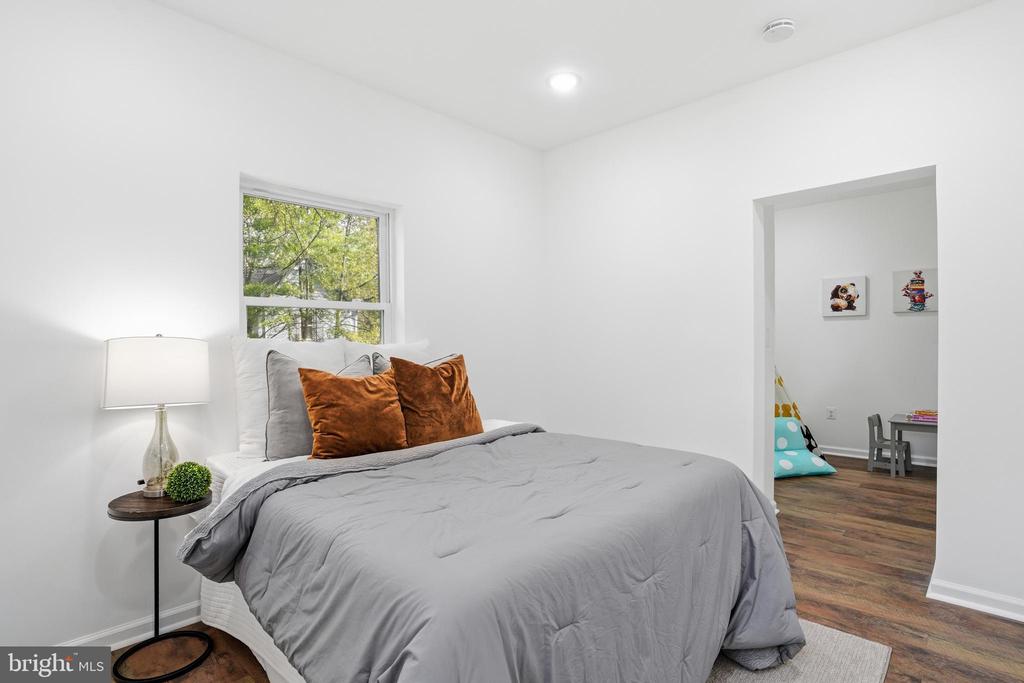
Staged bedroom with a gray bed and rust-colored pillows beside a window and open doorway.
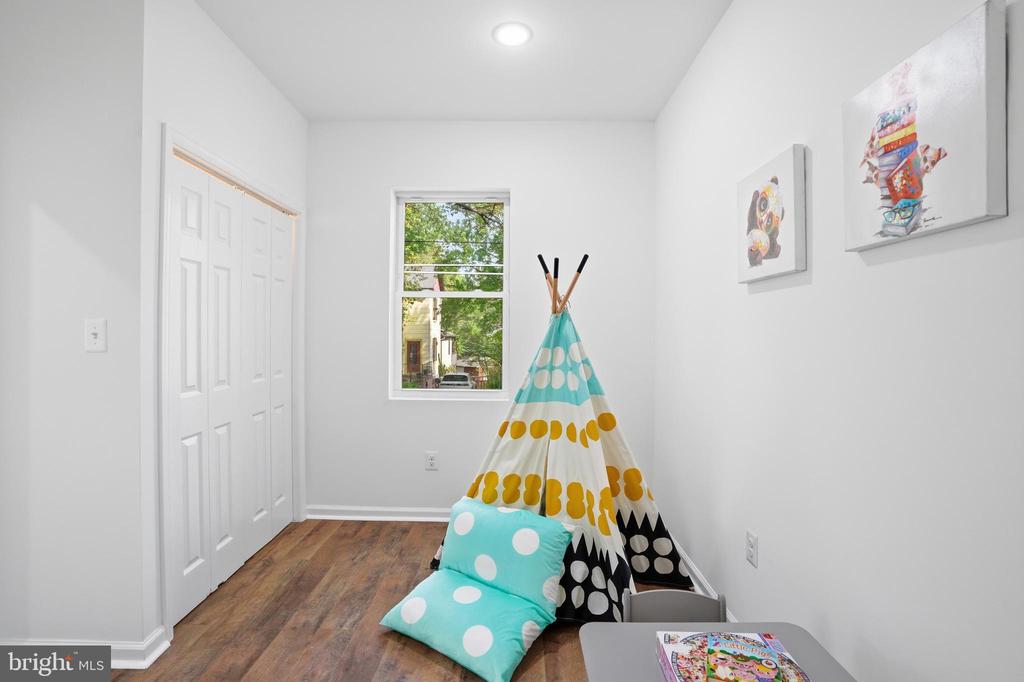
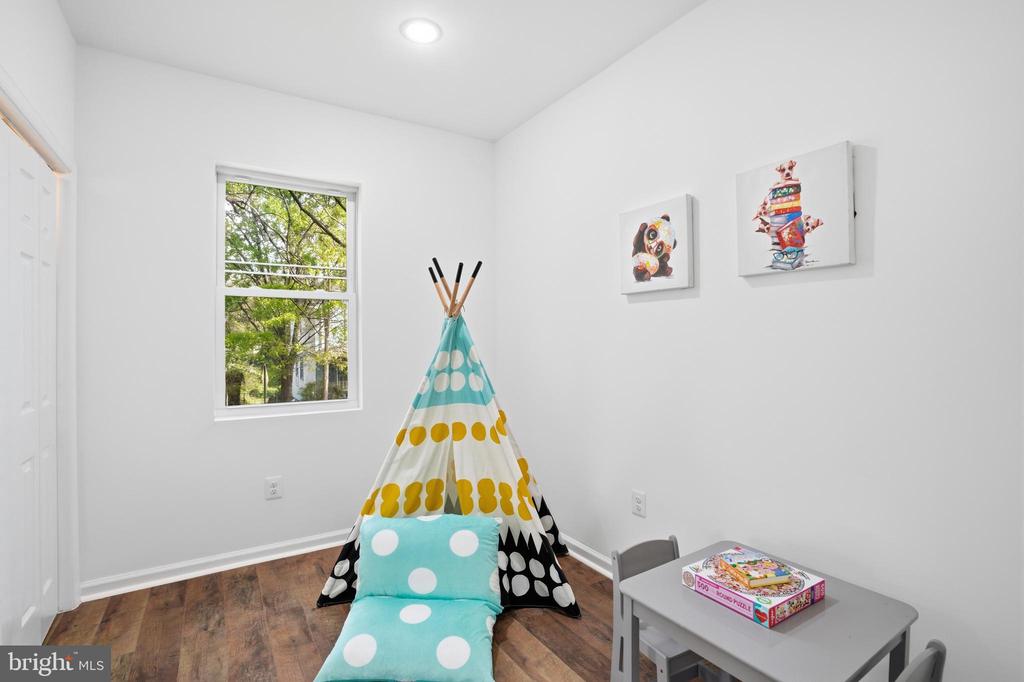
Bright bedroom with wood floors and a colorful teepee play tent beside a window.
Children’s playroom with a colorful teepee tent, small table, board games, and a window overlooking trees.
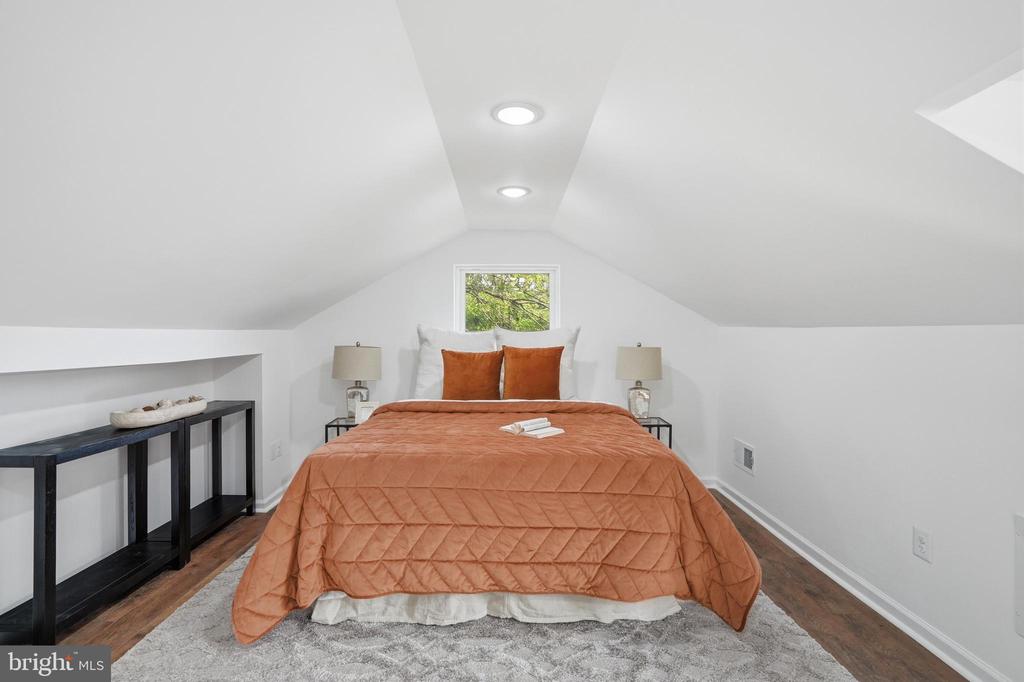
Staged attic bedroom with a rust-colored quilt, sloped ceiling, and small window above the bed.
Attic bedroom with a rust-colored quilt, sloped ceiling, built-in shelves, and bathroom doorway.
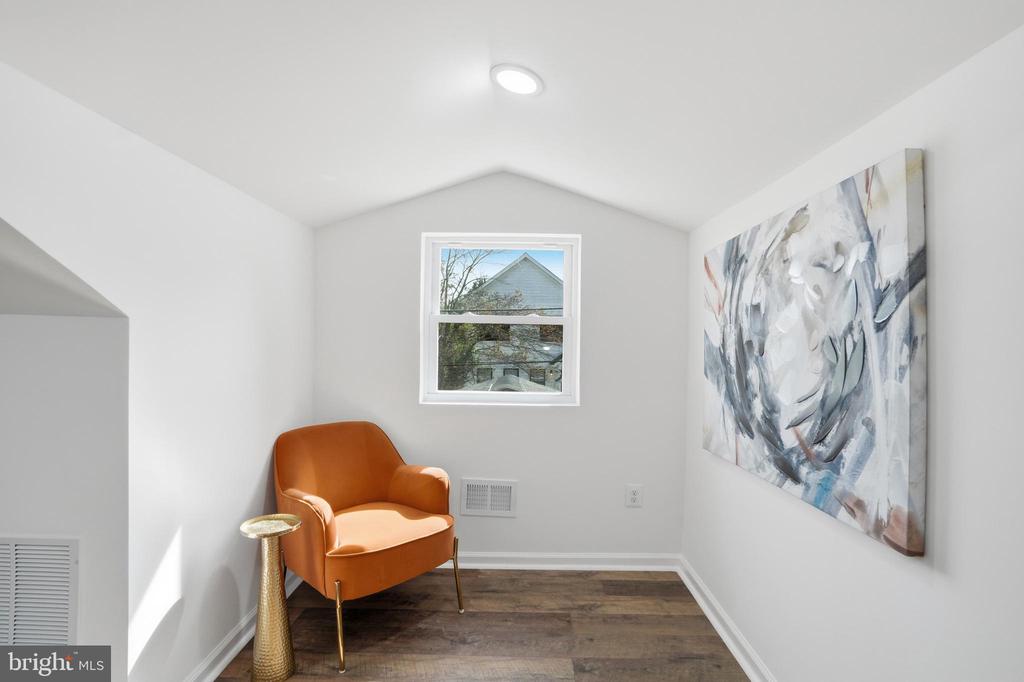
Attic sitting area with an orange armchair, abstract wall art, and a window.
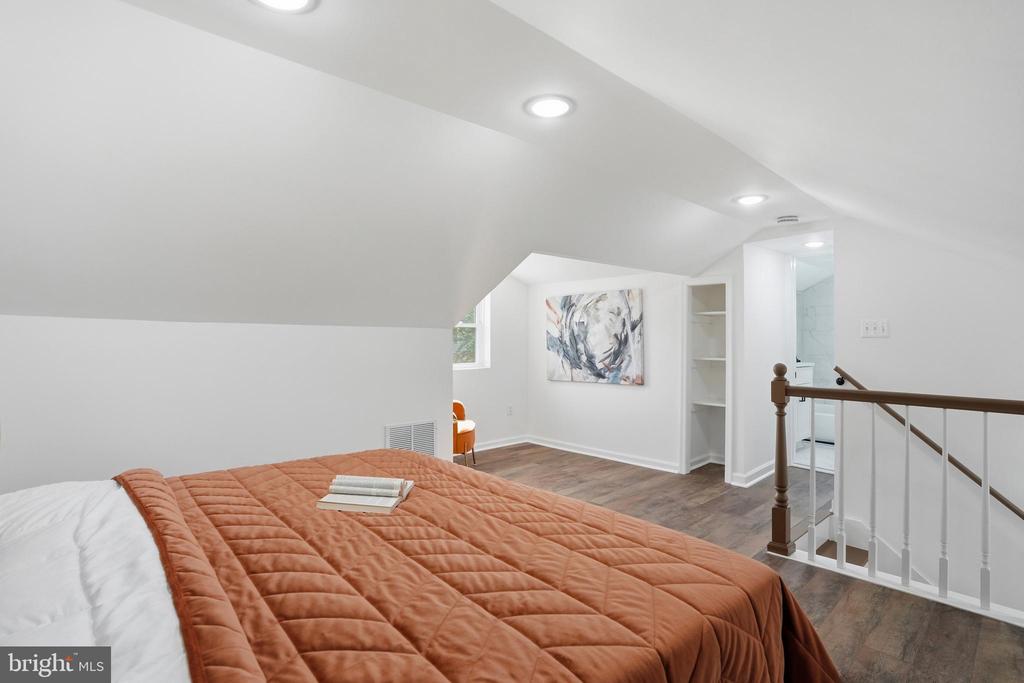
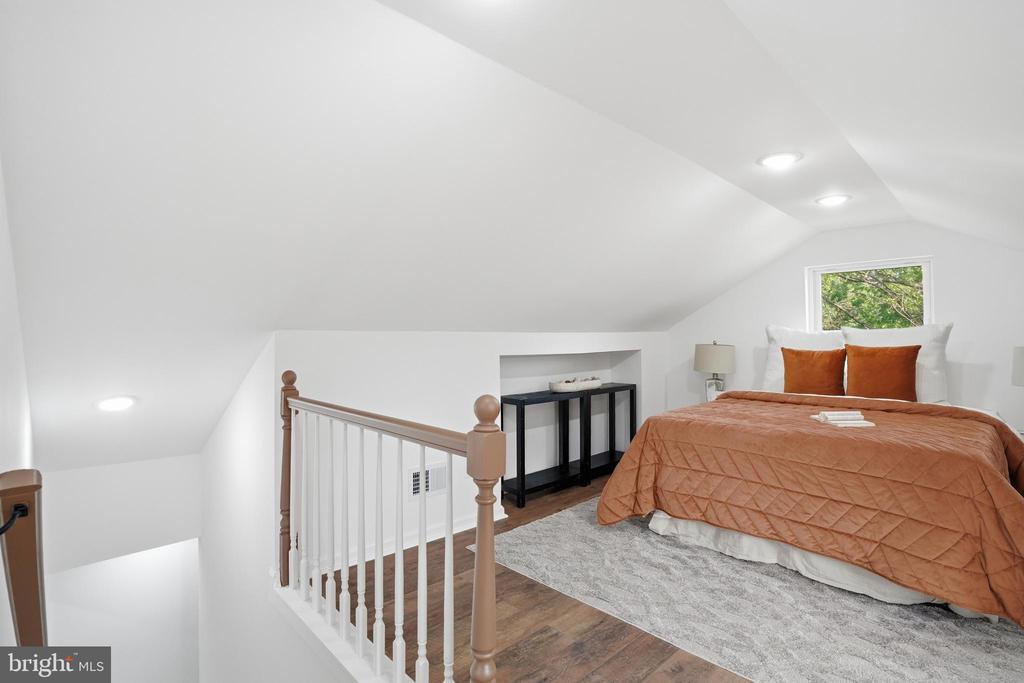
Loft bedroom with a rust-colored quilt, sloped ceiling, and railing overlooking the stairs.
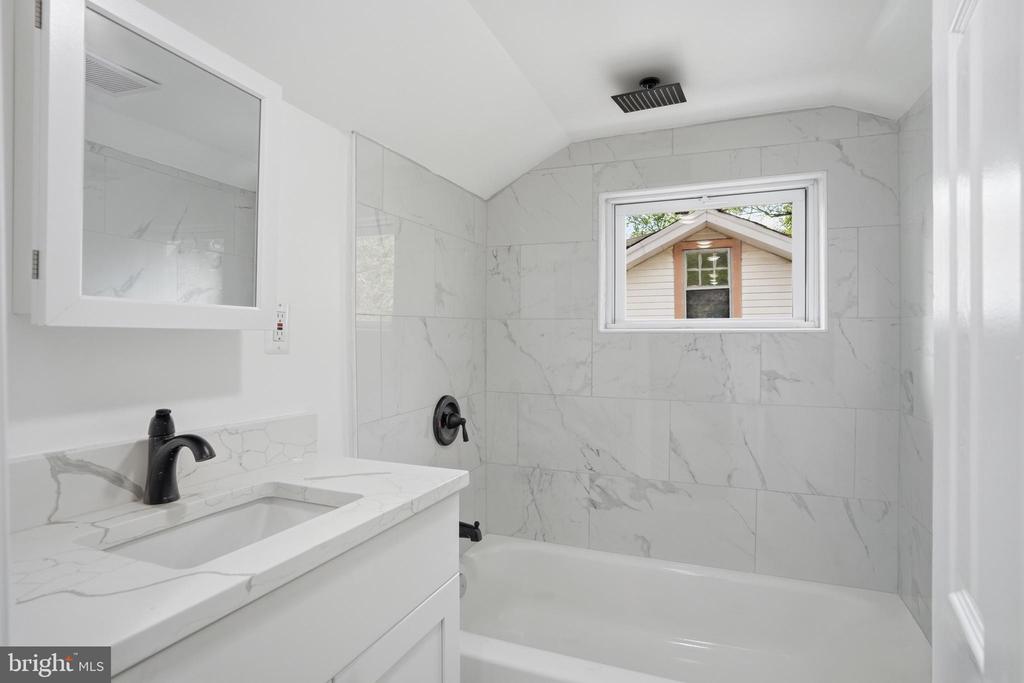
Bathroom with marble-look tile, a white tub, and a vanity with black faucet.
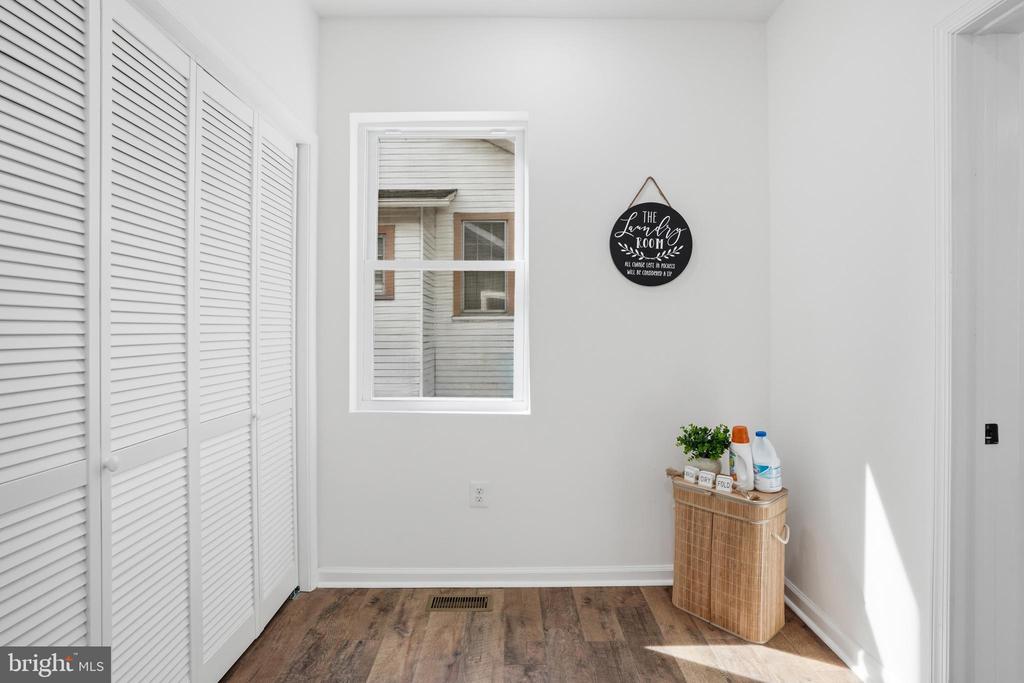
Laundry room with white louvered doors, wood-look flooring, and a woven hamper topped with supplies.
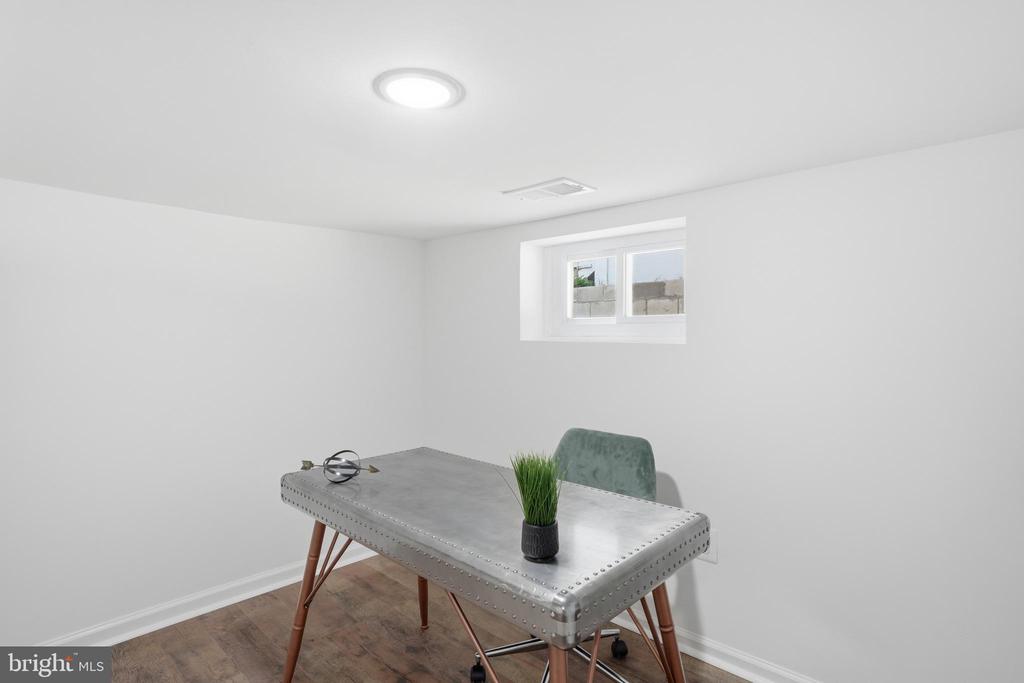
Home office with a silver desk, green chair, potted plant, and high-set window.
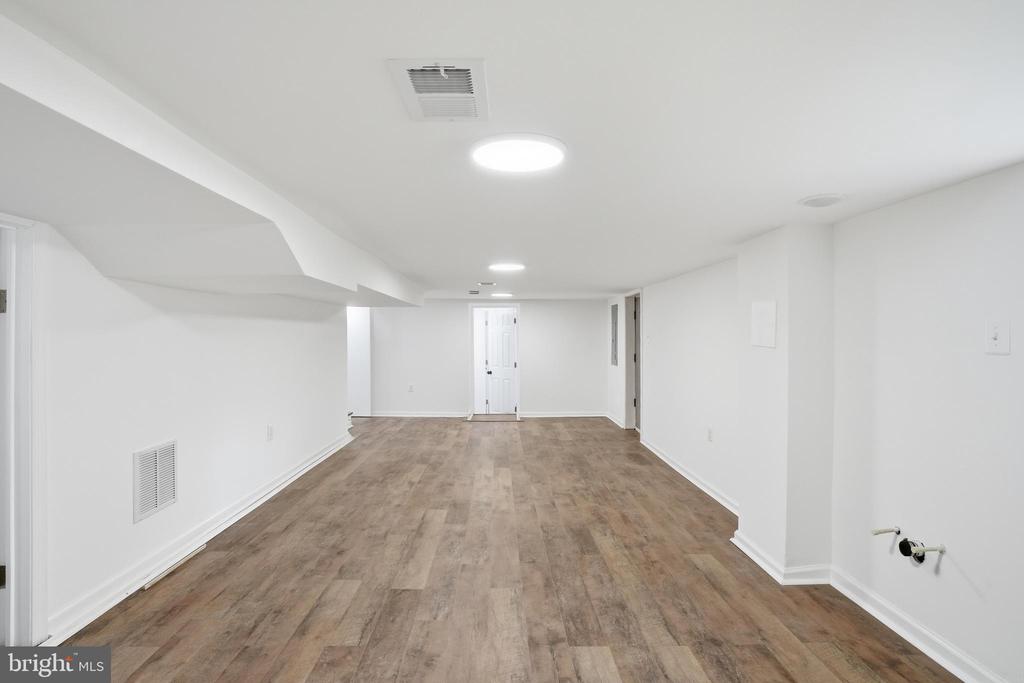
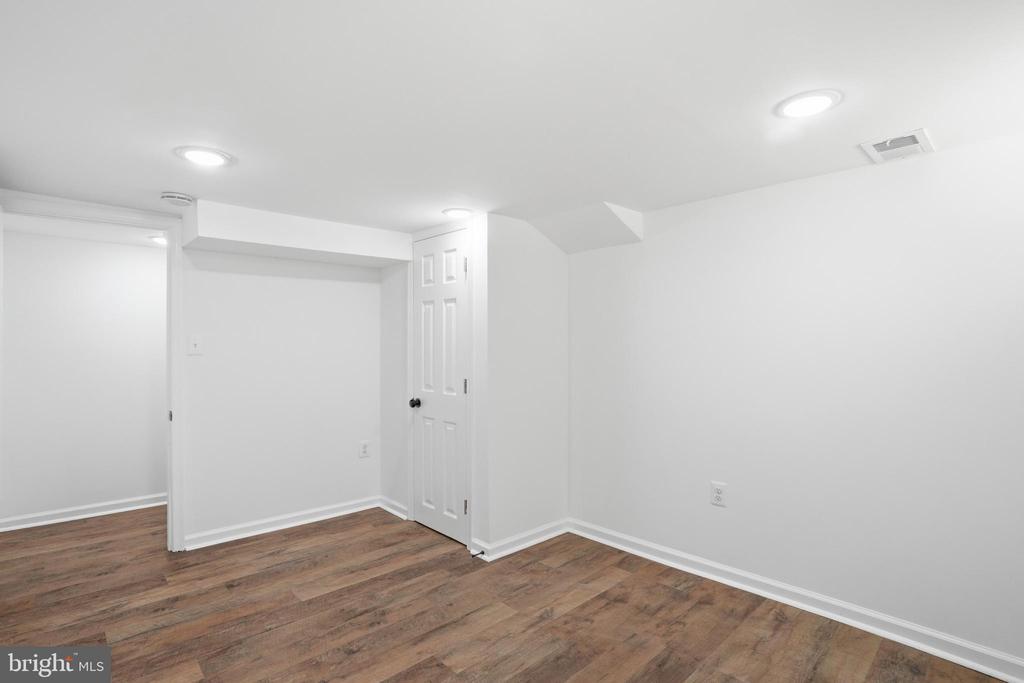
Finished basement with wood-look flooring, white walls, and recessed lights.
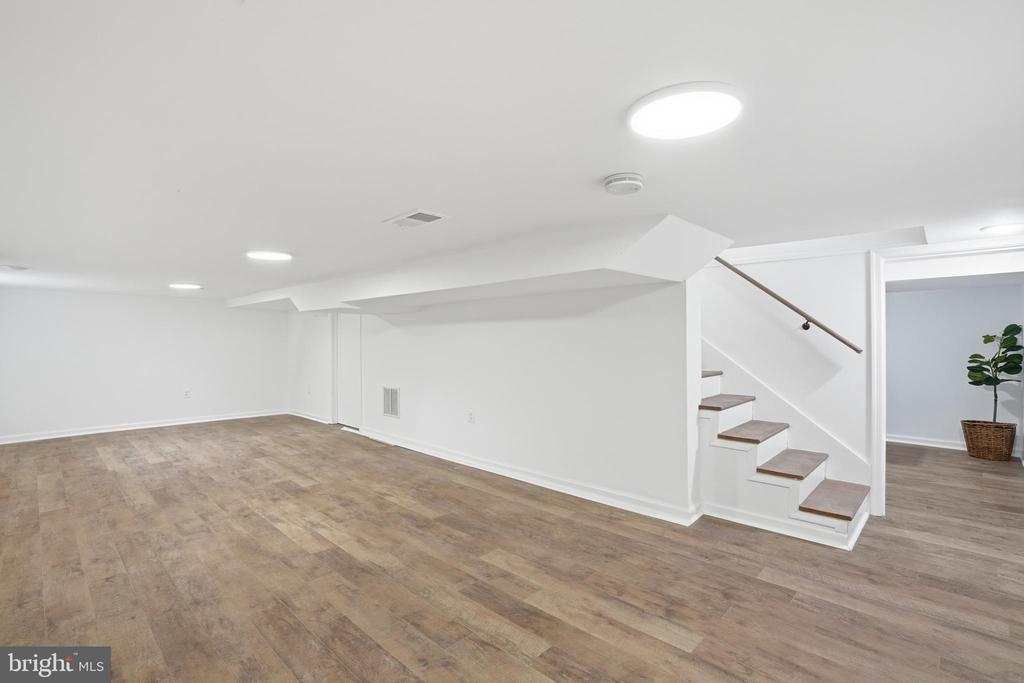
Finished lower-level room with wood-look flooring, recessed lights, and a staircase.
Empty room with brown wood-look flooring, white walls, and two small high-set windows.
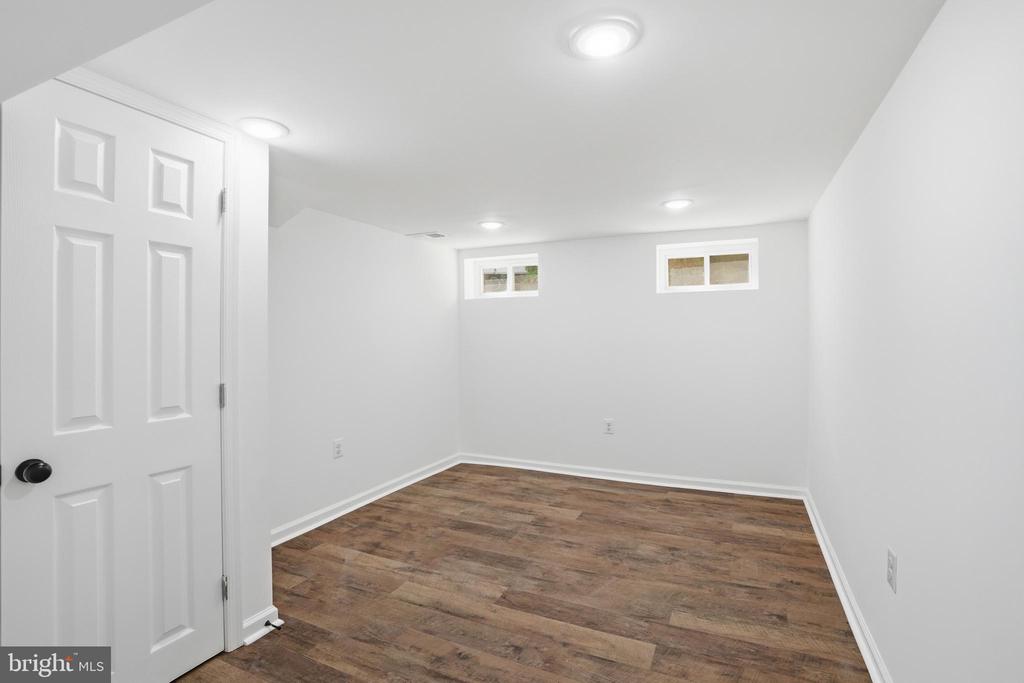
Empty room with recessed lights, wood-look flooring, and a paneled door.
Empty white room corner with brown wood flooring, white baseboards, and a ceiling vent.
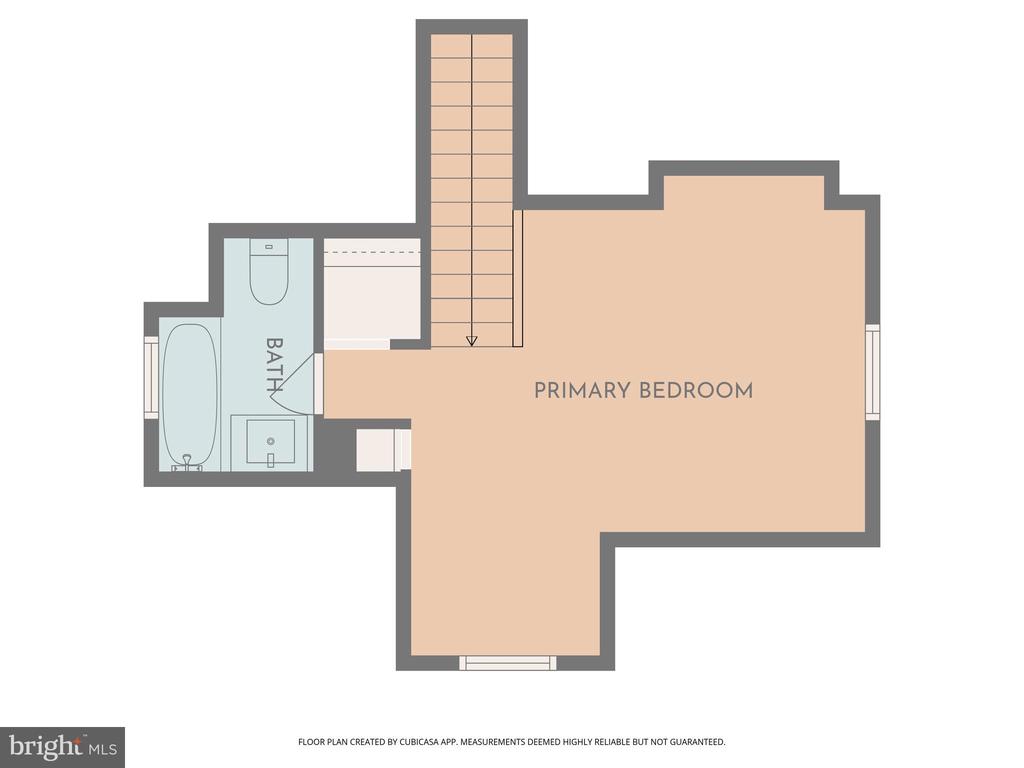
Floor plan showing a primary bedroom, adjoining bathroom, and staircase.
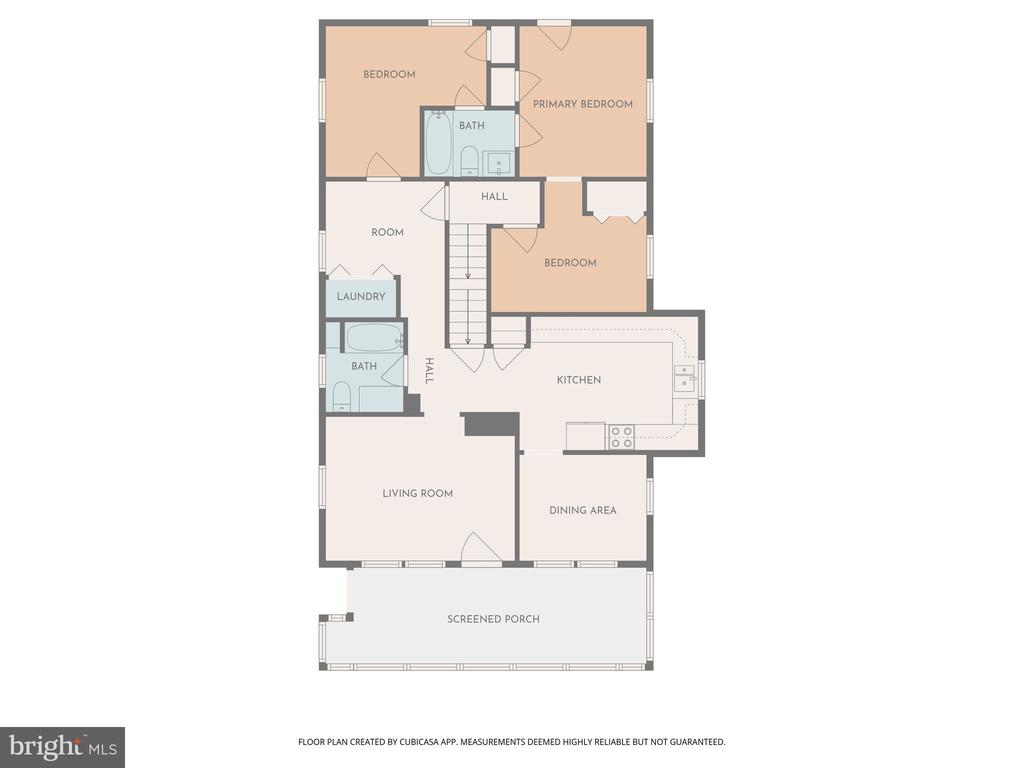
Floor plan showing three bedrooms, two bathrooms, living and dining areas, kitchen, laundry, and screened porch.
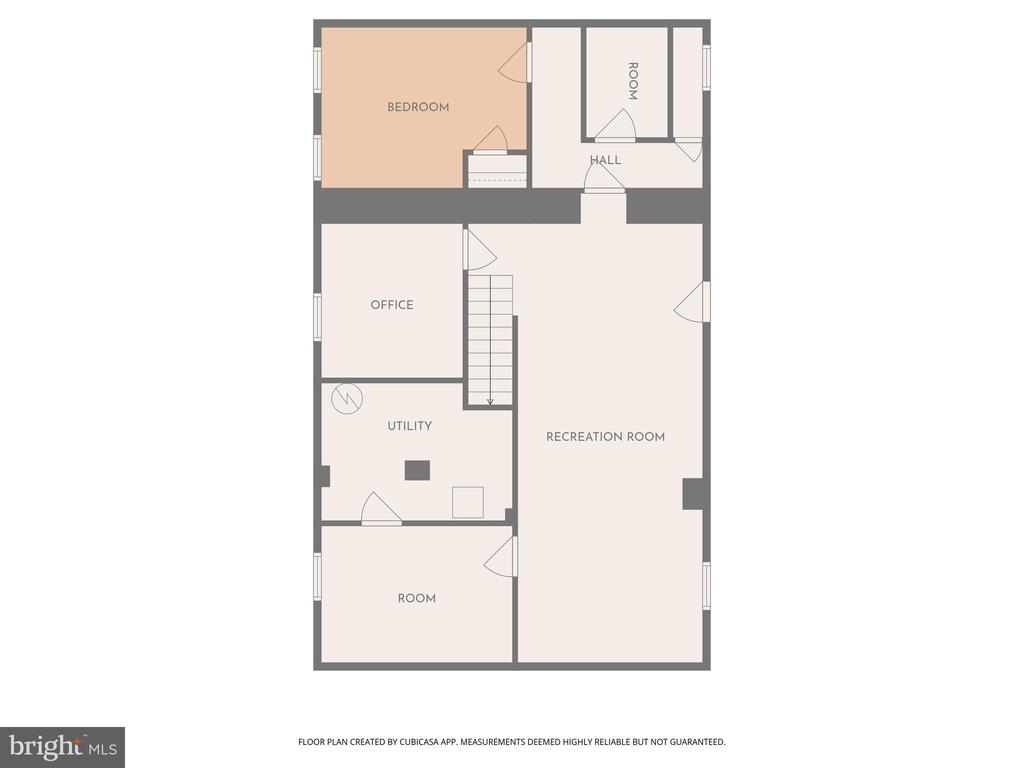
Floor plan with bedroom, office, utility room, recreation room, two rooms, hall, and staircase.
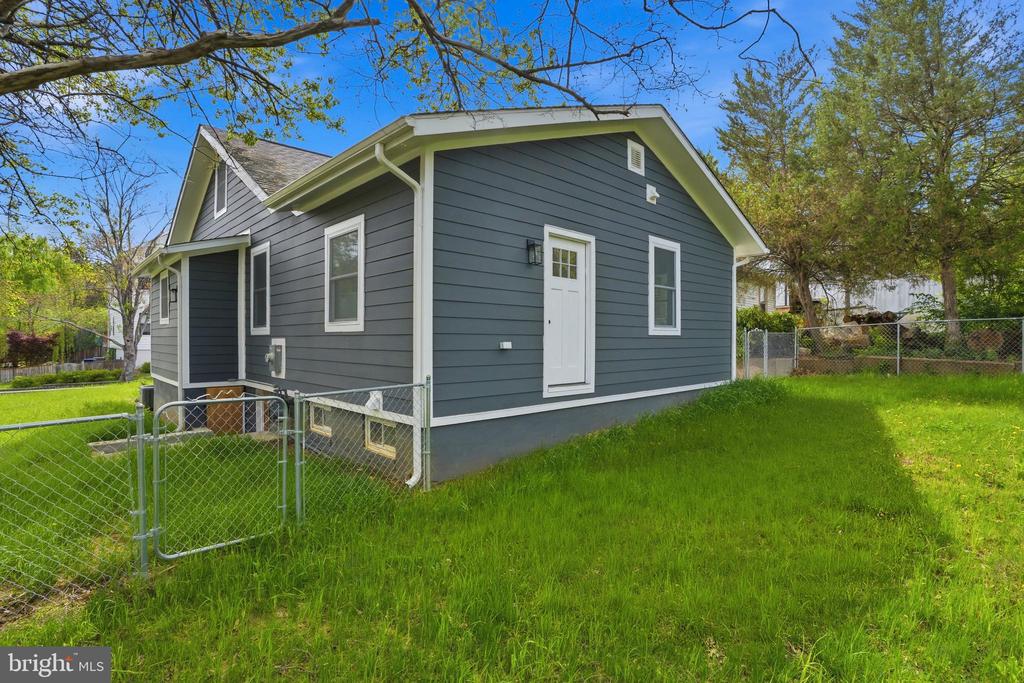
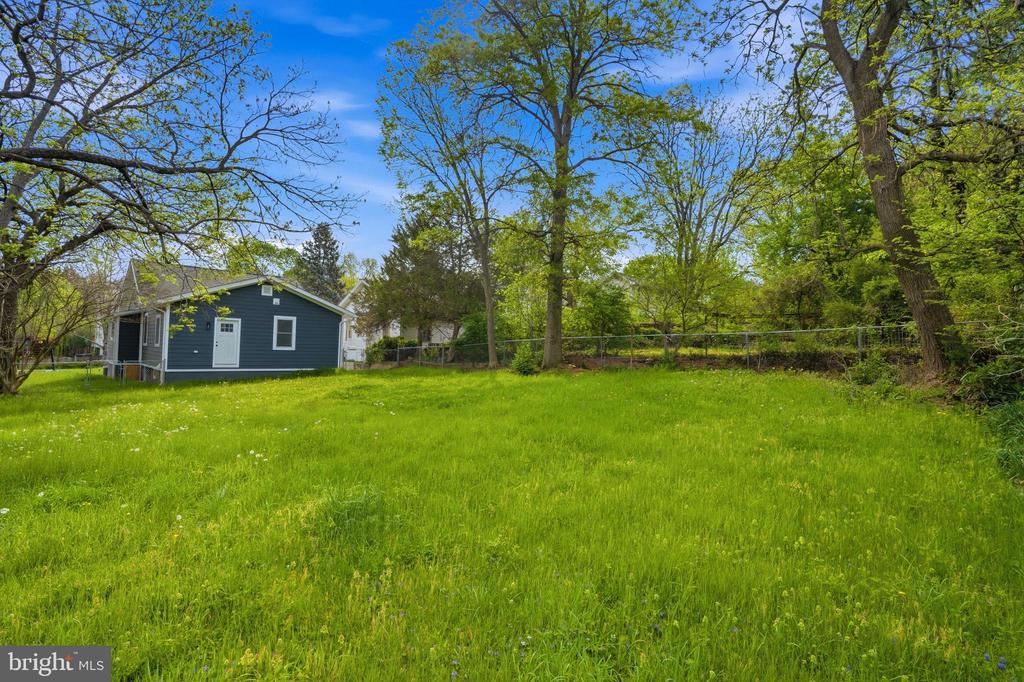
Blue-gray house with white trim behind a chain-link fence in a grassy yard.
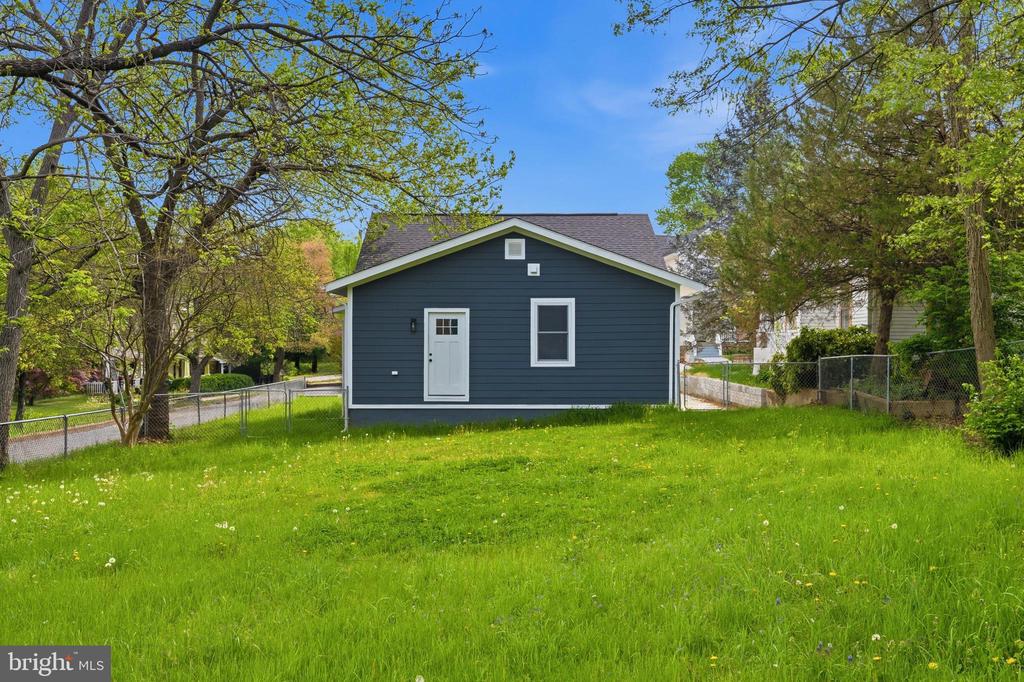
Dark blue house with white trim beyond a broad grassy lawn and chain-link fence.
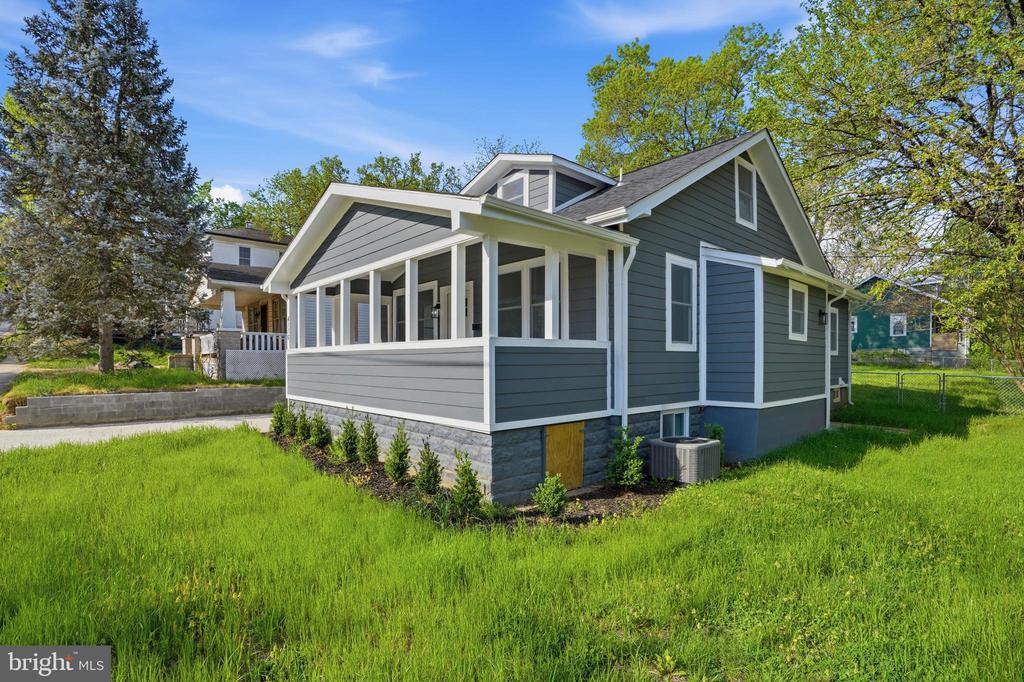
Gray house with white-trimmed covered porch, stone foundation, and green lawn.
Gray house with white-trimmed covered porch, stone foundation, and dormer surrounded by spring greenery.
Dark blue house beside a spacious grassy backyard framed by mature trees.
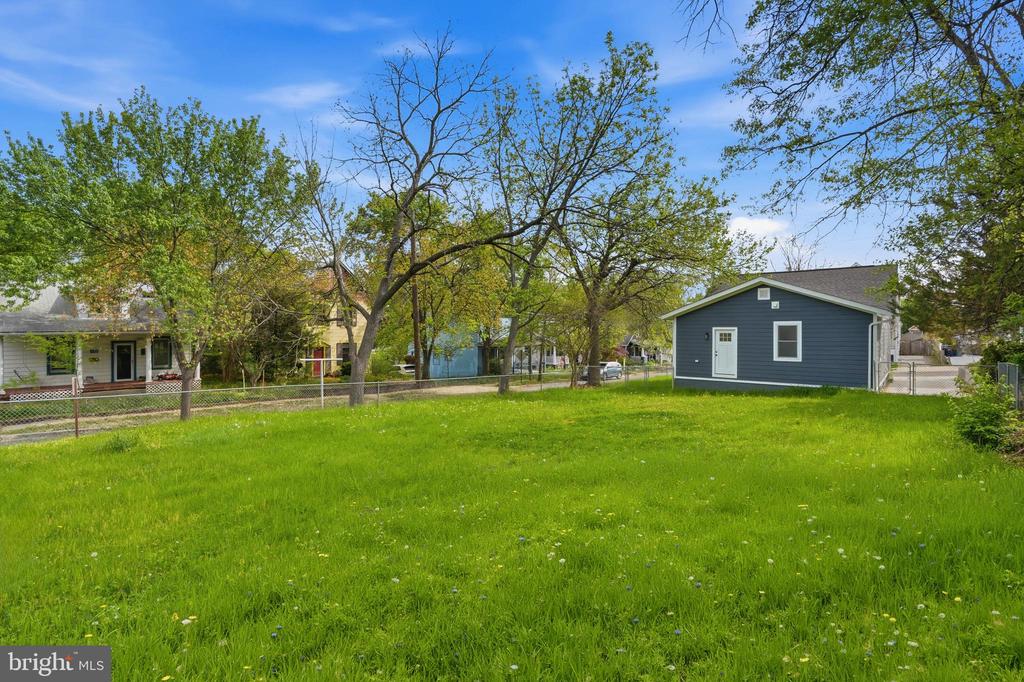
Fenced grassy yard with a small blue-gray house and mature trees.
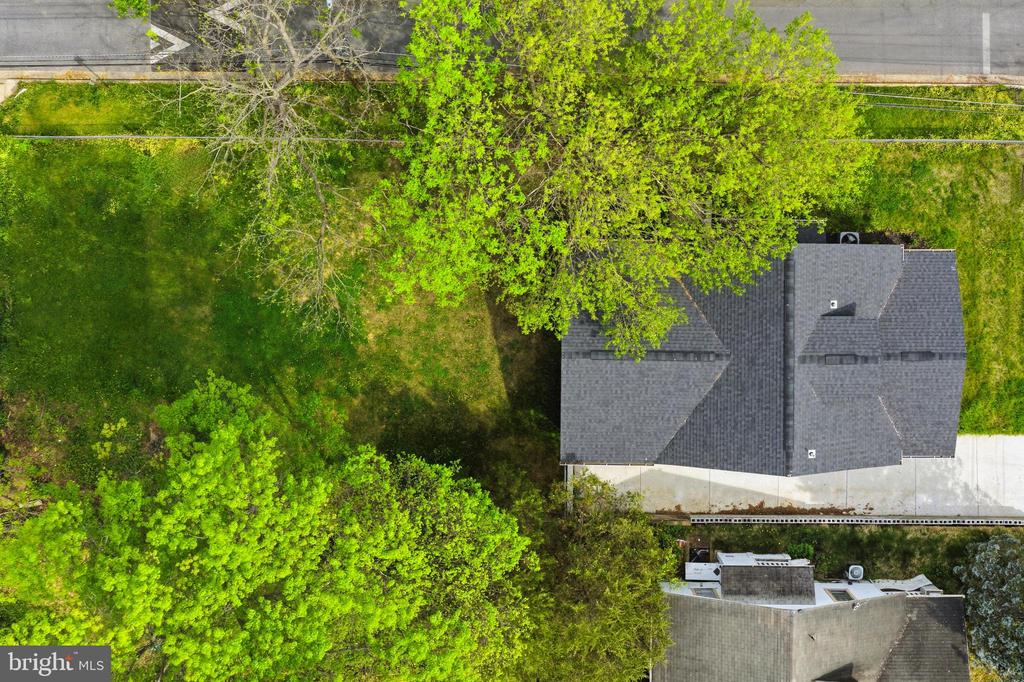
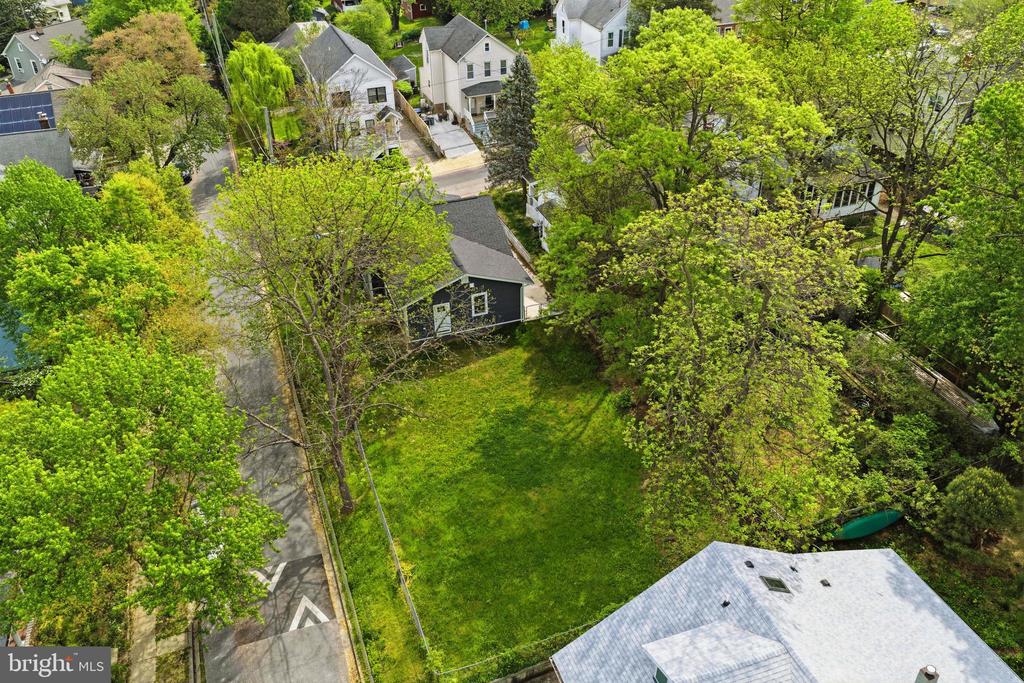
Aerial view of a house beneath mature trees, with a broad lawn and paved driveway.
Aerial view of a tree-lined residential yard with a broad green lawn and neighboring homes.
Aerial view of a gray house with a screened porch, driveway, and leafy surroundings.
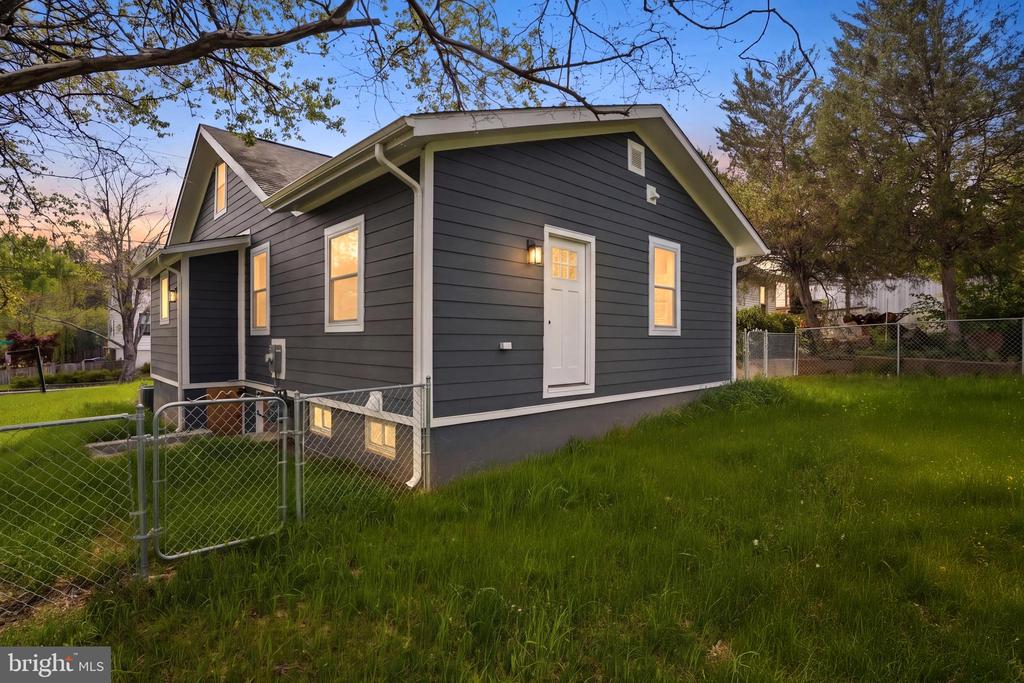
Dark gray house with white trim and a chain-link fence around its grassy yard at dusk.
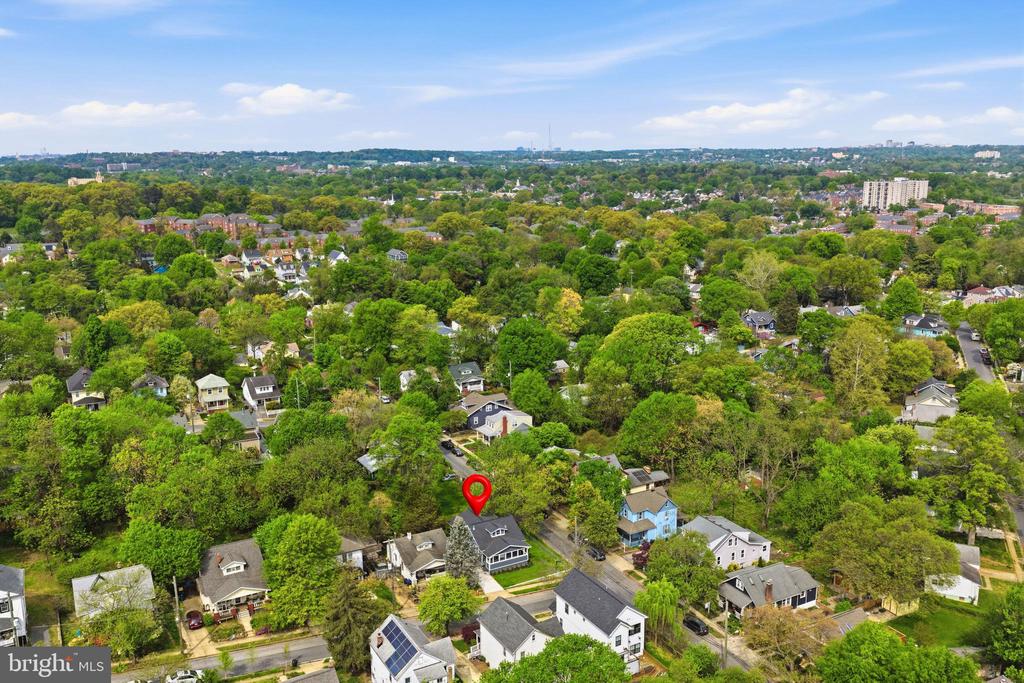
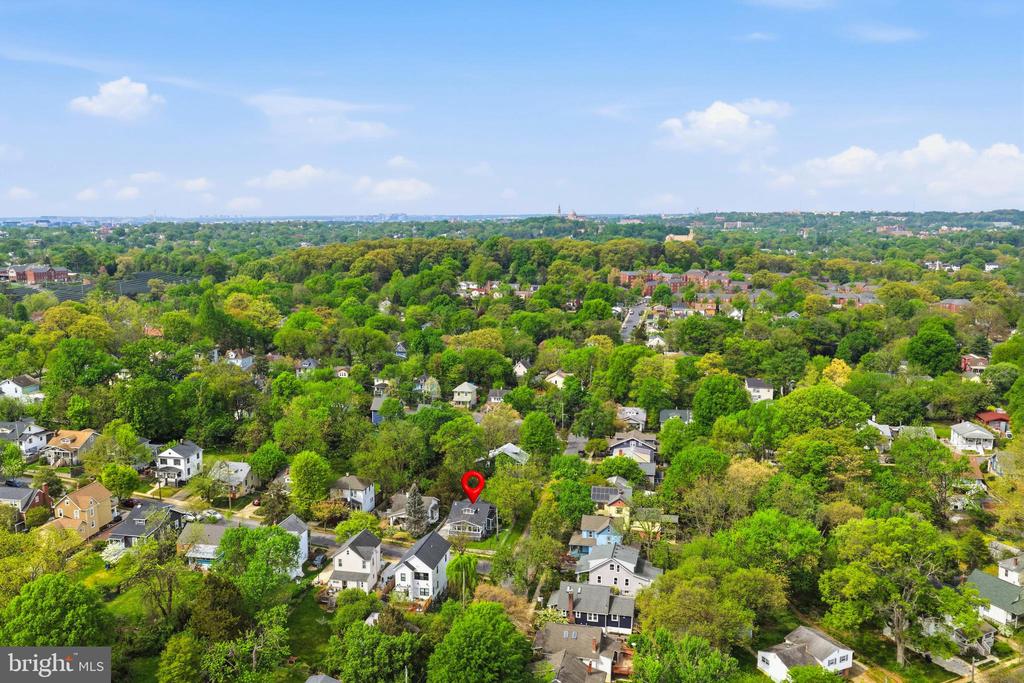
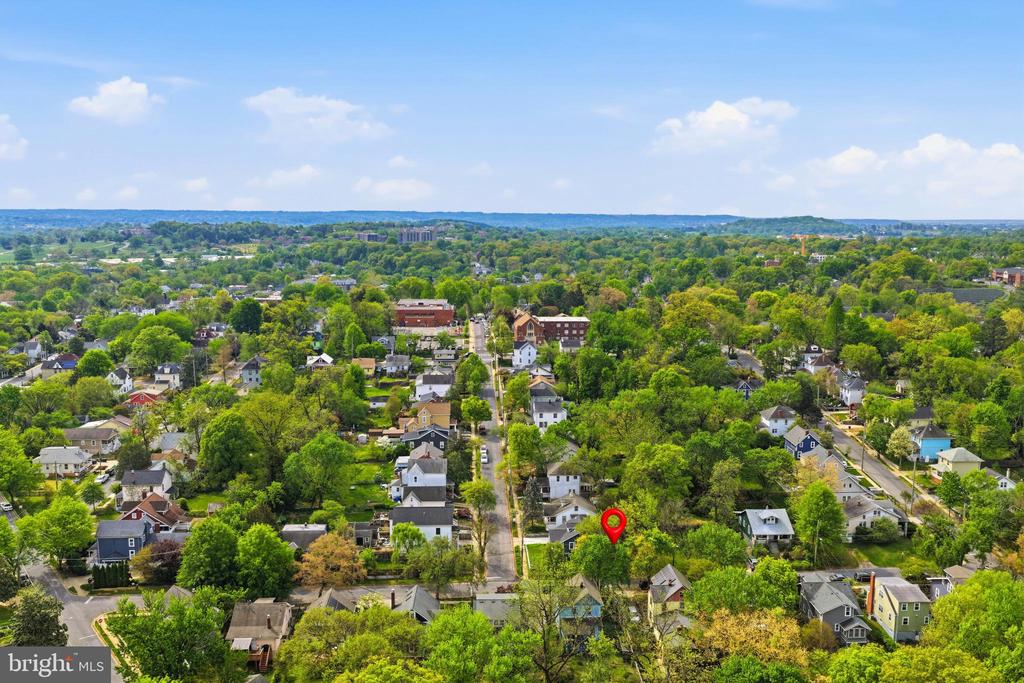
Aerial view of a leafy neighborhood, with a red pin marking a house among tree-lined streets.
Aerial view of a leafy residential neighborhood, with a red marker above one house.
Aerial view of a leafy neighborhood with a red pin marking the property.
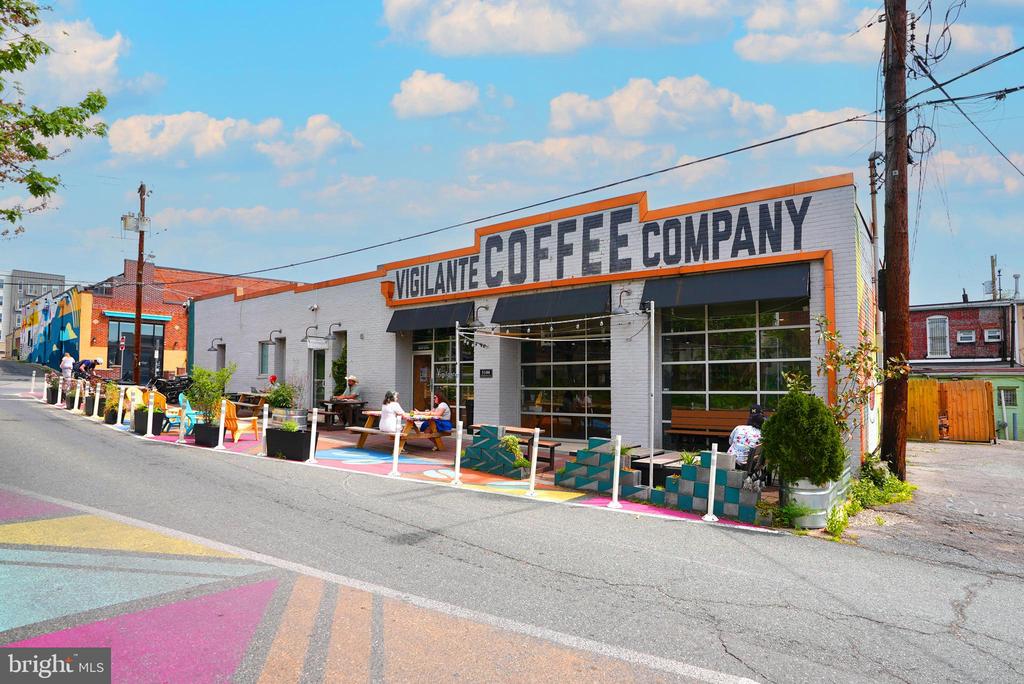
Vigilante Coffee Company storefront with outdoor patio seating and colorful pavement.
Colorful Mount Rainier storefronts, including Franklins and a pink ice cream shop.
Colorful sculpted panels beside a sidewalk and parking lot in a leafy streetscape.
Commercial building with a FAKES restaurant, brewery, and general store sign and a circular wall sign.
Colorful corner commercial building with storefronts at a signalized intersection and a wide crosswalk.
Yellow-brick Pyramid Atlantic Art Center exterior with large windows and a projecting ART sign.
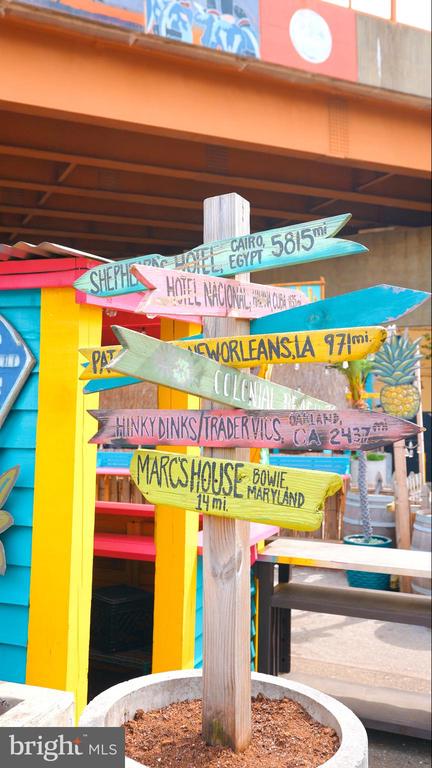
Colorful directional signpost outside a brightly painted storefront, with arrows pointing to distant destinations.
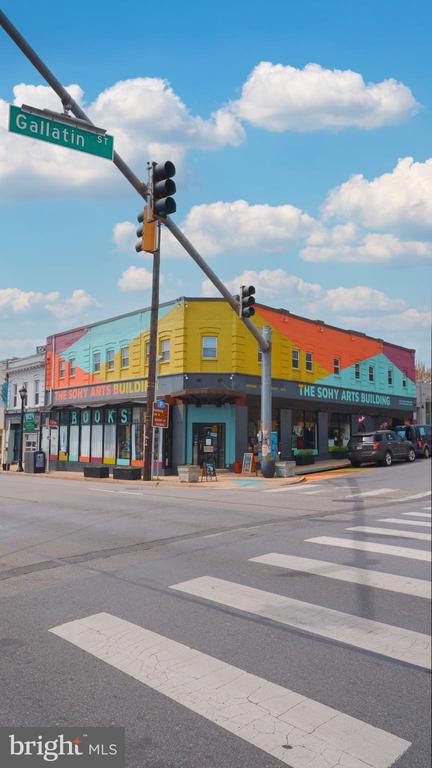
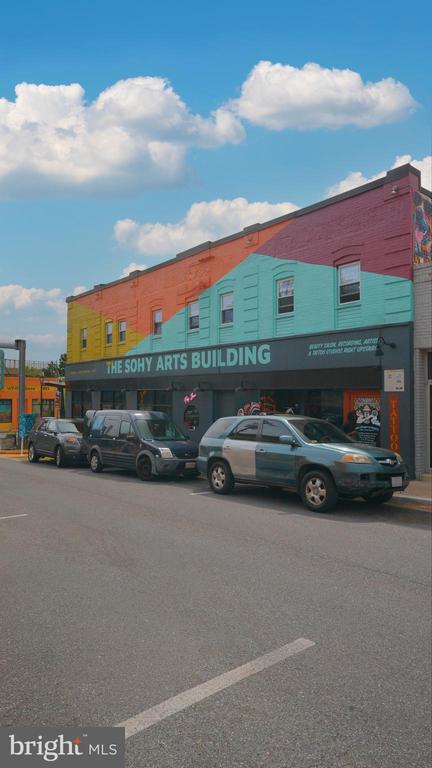
The Sohy Arts Building with a colorful facade and cars parked along the street.
Brick-fronted Hyattsville Hardware Co. storefront with a purple entrance and colorful neighboring shops.
SOHY Arts Building storefront with brightly colored upper floors and sidewalk planters.
Colorful orange storefront with a large mural sign and “WINE • Beer TOYS” lettering.
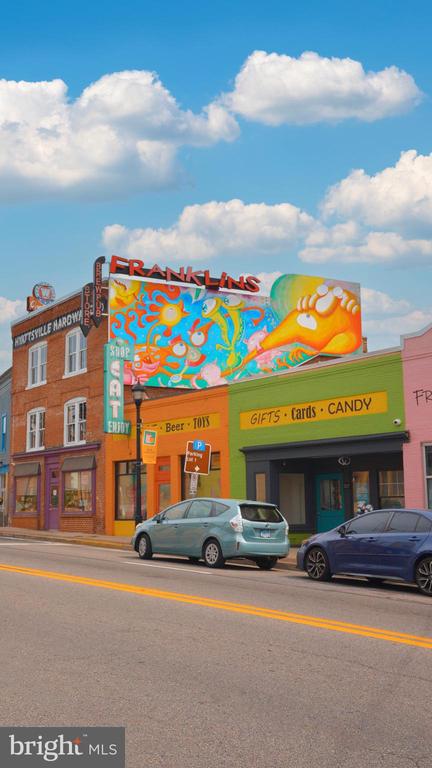
Colorful Franklin's storefronts with a large mural and parked cars along the street.
Yellow brick commercial building with a projecting ART sign and string lights along the sidewalk.
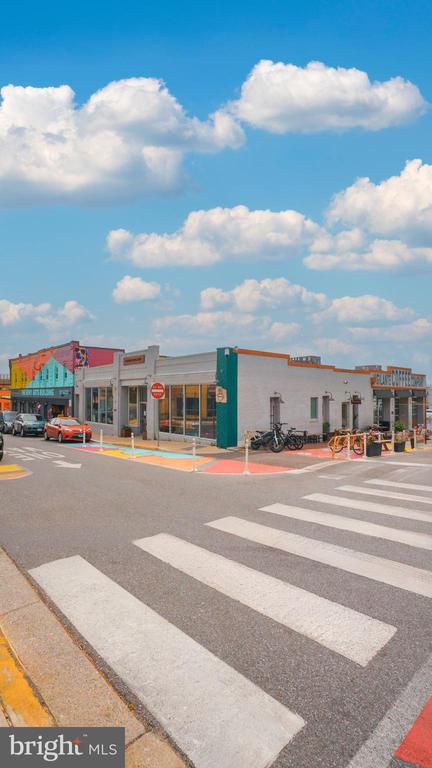
Commercial storefronts at a street corner, viewed across a broad zebra crossing.
Red-brick building with arched windows, a cupola, and steps to the central entrance.
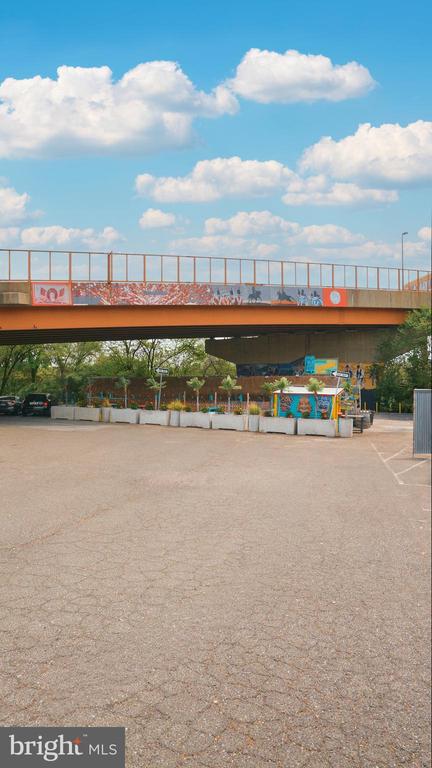
Pedestrian bridge with colorful mural panels spanning a paved open area.
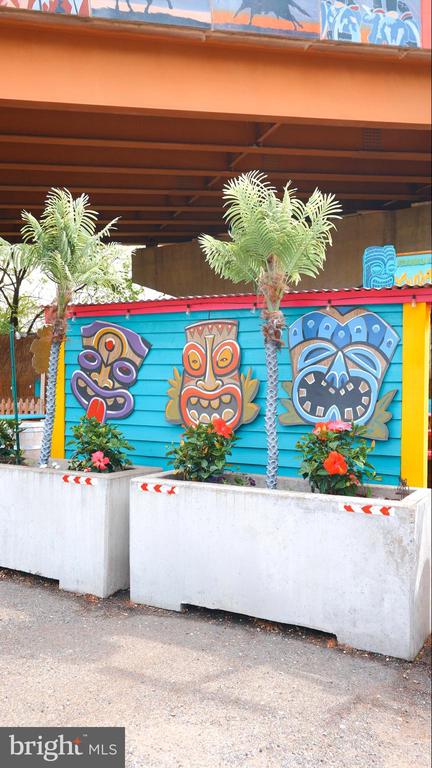
Turquoise exterior wall with three colorful tiki mask murals, palm trees, and flower planters beneath an orange canopy.
SEE ALL PHOTOS
Gray house with a covered front porch and warmly lit windows at dusk.
Blue-gray house with a covered porch and warmly lit windows at dusk.
Gray house with a white-trimmed covered porch, roof dormer, driveway, and green lawn.
Covered front porch with gray siding, white trim, and views of leafy trees and neighboring homes.
Covered front porch with gray siding, white-trimmed windows, and a white entry door.
Bright white kitchen with stainless steel appliances, marble-look counters, and a window above the sink.
Bright white kitchen with stainless steel appliances, wood-look floors, and an adjoining dining nook.
Dining room with a round wooden table, tufted bench, and three large windows.
Staged living room with a white sofa, tan chair, patterned rug, and abstract wall art.
Staged living room with wood floors, a tan accent chair, and a white sofa beside two windows.
Staged living room with a beige sofa, patterned rug, and black-and-white abstract artwork.
Bright bathroom with marble-look shower tile, white vanity, and a window.
White kitchen with black cabinet hardware and wood floors, viewed past two paneled doors.
Laundry room with white louvered closet doors, wood-look floors, and a window.
Staged bedroom with a single bed, hardwood floors, and a compact desk beneath the window.
Staged bedroom with dark wood flooring and an adjoining bathroom visible through the open doorway.
Bathroom with a white vanity, black fixtures, and marble-look tile around the bathtub.
Bathroom with a white vanity and black fixtures beside a marble-look tiled tub-shower.
Staged bedroom with gray bedding, rust-colored pillows, and a window overlooking leafy trees.
Staged bedroom with a gray bed and rust-colored pillows beside a window and open doorway.
Bright bedroom with wood floors and a colorful teepee play tent beside a window.
Children’s playroom with a colorful teepee tent, small table, board games, and a window overlooking trees.
Staged attic bedroom with a rust-colored quilt, sloped ceiling, and small window above the bed.
Attic bedroom with a rust-colored quilt, sloped ceiling, built-in shelves, and bathroom doorway.
Attic sitting area with an orange armchair, abstract wall art, and a window.
Loft bedroom with a rust-colored quilt, sloped ceiling, and railing overlooking the stairs.
Bathroom with marble-look tile, a white tub, and a vanity with black faucet.
Laundry room with white louvered doors, wood-look flooring, and a woven hamper topped with supplies.
Home office with a silver desk, green chair, potted plant, and high-set window.
Finished basement with wood-look flooring, white walls, and recessed lights.
Finished lower-level room with wood-look flooring, recessed lights, and a staircase.
Empty room with brown wood-look flooring, white walls, and two small high-set windows.
Empty room with recessed lights, wood-look flooring, and a paneled door.
Empty white room corner with brown wood flooring, white baseboards, and a ceiling vent.
Floor plan showing a primary bedroom, adjoining bathroom, and staircase.
Floor plan showing three bedrooms, two bathrooms, living and dining areas, kitchen, laundry, and screened porch.
Floor plan with bedroom, office, utility room, recreation room, two rooms, hall, and staircase.
Blue-gray house with white trim behind a chain-link fence in a grassy yard.
Dark blue house with white trim beyond a broad grassy lawn and chain-link fence.
Gray house with white-trimmed covered porch, stone foundation, and green lawn.
Gray house with white-trimmed covered porch, stone foundation, and dormer surrounded by spring greenery.
Dark blue house beside a spacious grassy backyard framed by mature trees.
Fenced grassy yard with a small blue-gray house and mature trees.
Aerial view of a house beneath mature trees, with a broad lawn and paved driveway.
Aerial view of a tree-lined residential yard with a broad green lawn and neighboring homes.
Aerial view of a gray house with a screened porch, driveway, and leafy surroundings.
Dark gray house with white trim and a chain-link fence around its grassy yard at dusk.
Aerial view of a leafy neighborhood, with a red pin marking a house among tree-lined streets.
Aerial view of a leafy residential neighborhood, with a red marker above one house.
Aerial view of a leafy neighborhood with a red pin marking the property.
Vigilante Coffee Company storefront with outdoor patio seating and colorful pavement.
Colorful Mount Rainier storefronts, including Franklins and a pink ice cream shop.
Colorful sculpted panels beside a sidewalk and parking lot in a leafy streetscape.
Commercial building with a FAKES restaurant, brewery, and general store sign and a circular wall sign.
Colorful corner commercial building with storefronts at a signalized intersection and a wide crosswalk.
Yellow-brick Pyramid Atlantic Art Center exterior with large windows and a projecting ART sign.
Colorful directional signpost outside a brightly painted storefront, with arrows pointing to distant destinations.
The Sohy Arts Building with a colorful facade and cars parked along the street.
Brick-fronted Hyattsville Hardware Co. storefront with a purple entrance and colorful neighboring shops.
SOHY Arts Building storefront with brightly colored upper floors and sidewalk planters.
Colorful orange storefront with a large mural sign and “WINE • Beer TOYS” lettering.
Colorful Franklin's storefronts with a large mural and parked cars along the street.
Yellow brick commercial building with a projecting ART sign and string lights along the sidewalk.
Commercial storefronts at a street corner, viewed across a broad zebra crossing.
Red-brick building with arched windows, a cupola, and steps to the central entrance.
Pedestrian bridge with colorful mural panels spanning a paved open area.
Turquoise exterior wall with three colorful tiki mask murals, palm trees, and flower planters beneath an orange canopy.
Active Under Contract

4116 32ND STREET

4116 32ND STREET, MOUNT RAINIER, MD 20712

$579,999
Fully Reimagined | Expansive Lot | Gateway Arts District Lifestyle | Minutes to DC

A rare offering in the heart of Mount Rainier--this fully reimagined home blends modern design, thoughtful functionality, and an unbeatable location just minutes from Washington, DC.

Set on an oversized lot with a deep backyard, this property offers space, privacy, and future potential that's increasingly hard to find this close to the city. A welcoming covered front porch creates the perfect introduction--an inviting extension of the home designed for everyday living.

Inside, the home has been completely transformed with a bright, open layout, wide-plank flooring, and abundant natural light throughout. The main level flows effortlessly from living to dining, anchored by a fully renovated kitchen featuring quartz countertops, shaker cabinetry, stainless steel appliances, and modern finishes--designed for both daily living and entertaining.

The home offers multiple bedrooms across flexible levels, including a private upper-level retreat filled with character and natural light. The finished lower level expands the footprint significantly, offering space for a guest suite, home office, gym, or media lounge.

Bathrooms have been fully updated with a clean, modern aesthetic, including designer tilework, new vanities, and matte black fixtures.

Outside, the expansive yard creates endless possibilities--entertain, garden, expand, or simply enjoy your own private outdoor retreat.

What truly elevates this offering is its location in the Gateway Arts District--one of the most vibrant and creative communities in the DC metro area. Just moments away, you'll find local favorites like Vigilante Coffee, The SOHY Arts Building, Pyramid Atlantic Art Center, and an eclectic mix of restaurants, galleries, and shops that define the neighborhood's unique energy.

All of this, while being minutes to downtown DC, major commuter routes, and public transportation, makes this home ideal for buyers seeking both lifestyle and convenience.

Fully renovated. Large lot. Arts District living. Turnkey and ready.

4
beds

3
baths

1,750 Sq.Ft. LIVING AREA

8,250 Sq.Ft. lot

Nicola Taylor

Nicola Taylor

Features & Amenities

Interior

  • total bedrooms4
  • Total bathrooms3
  • full bathrooms3
  • APPLIANCES Stove, Refrigerator, Oven/Range - Gas, Microwave, Dual Flush Toilets, Dishwasher, Disposal, Water Heater
  • other interior Features Bathroom - Tub Shower, Breakfast Area, Dining Area, Entry Level Bedroom, Family Room Off Kitchen, Pantry, Primary Bath(s), Recessed Lighting, Upgraded Countertops

Area & Lot

  • Status Active Under Contract
  • Living Area1,750 Sq.Ft.
  • Total Area1,750 Sq.Ft.
  • Lot Area8,250 Sq.Ft.
  • MLS® IDMDPG2199784
  • TypeResidential
  • YEAR BUILT1922
  • NeighborhoodWashington D.C
  • Architecture StylesCraftsman, Bungalow
  • High SchoolNORTHWESTERN
  • School DistrictPRINCE GEORGE'S COUNTY PUBLIC SCHOOLS

Exterior

  • STORIES2
  • water SourcePublic
  • PoolNo Pool
  • roofArchitectural Shingle
  • lot featuresCorner, No Thru Street, Open, Rear Yard
  • parkingDriveway
  • HEAT TYPECentral
  • AIR CONDITIONINGCentral A/C
  • sewerPublic Sewer
  • SubstructureConcrete Perimeter
  • Disability FeaturesNone

Financial

  • Sales Price$579,999
  • Real Estate Tax $8,849/yr
  • Zoning RSF65
View Virtual Tour

Washington D.C

Coming Soon!

Explore

Let's Work Together

As an accomplished real estate consultant and investor in the greater Washington, D.C. area, Nicola has more than thirteen years of experience. She is a radiant, warm and joyful Jamaican native who has grown her career over the past decade with an abundance of sold homes in the greater Washington D.C. area.